John Fox

BEDS3
BATHS1 full 1 partial
SQUARE FEET1,380
MLS#R1712787
STATUSActive Under Contract
PROPERTY TYPEResidential - Single Family
SUBDIVISIONBurkedale Add
SCHOOLPenfield
Property Description
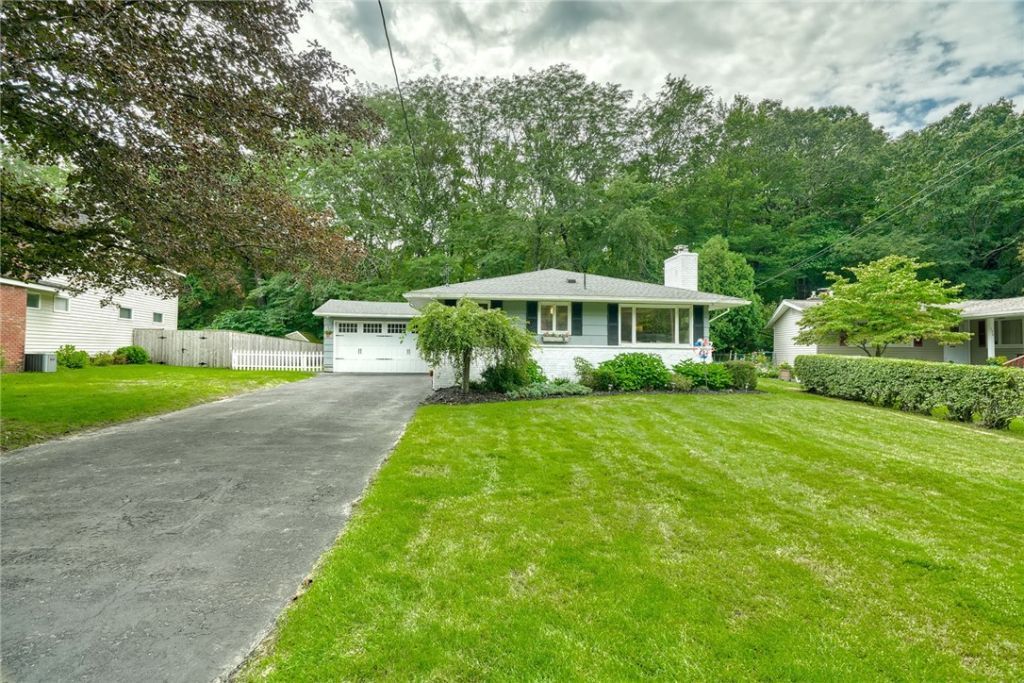
**OPEN HOUSE CANCELLED**Welcome to this Inviting 3 Bedroom Ranch Offering Easy One Floor Living in a Peaceful Cul-De-Sac off of a Cul-De-Sac Setting. Beautiful Hardwood Floors add Warmth and Character Throughout While the Fireplace Creates a Welcoming Focal Point for Relaxing or Entertaining. The Home Features 3 Bedrooms (1 with Sliding Door Providing Direct Access to the Private Rear Yard), 1 Full and 1 Half Bath Plus a Versatile Bonus Room with a Vaulted Ceiling-Perfect for a Home Office, Family Room or Hobby Space. The Partially Finished Lower Level Provides Even More Space with Plenty of Room for Storage and Future Expansion. Major Updates Including the Roof and Mechanicals Provide Added Peace of Mind. The 2 Car Attached Garage and a Doublewide Driveway Provide Ample Parking. Outside Enjoy the Privacy and Tranquility of a Fully Fenced Yard Backing to a Wooded Ravine, Offering a Sense of Seclusion Rarely Found so Close to All Eastside Amenities. Walk to Indian Landing School, Corbett's Glen or Ellison Park with its Dog Park.
Property Features
Property Type: Residential - Single Family
Basement: Full, Partially Finished
Cooling: Central Air
Fenced: Yes
Fireplaces: 1
Garage: 2 car attached
Heating: Gas, Forced Air
Home Style: Ranch
Lot Size: 0.30 Acres
Roof Type: Asphalt, Architectural, Shingle
Stories: 1.0
Taxes: $7,025
Year Built: 1954
Amenities
Eat-in Kitchen
Country Kitchen
Main Level Primary
Programmable Thermostat
Blacktop Driveway
Fully Fenced
Feature Descriptions
Appliances: Dryer, Dishwasher, Exhaust Fan, Electric Oven, Electric Range, Gas Water Heater, Refrigerator, Range Hood, Washer
Community Features: Trails/Paths
Days on Site: 11
Exterior: Wood Siding
Fencing: Full
Flooring: Hardwood, Resilient, Tile, Varies
Laundry: In Basement
Lot: Cul-De-Sac, Near Public Transit, Rectangular, Rectangular Lot, Residential Lot, Wooded
Lot Dimensions: 62X170
Parcel#: 262000-123-130-0002-041-000
Parking: Attached, Garage, Driveway, Garage Door Opener
Parking Notes: Attached, Garage, Driveway, Garage Door Opener
Sewer: Connected
Utilities: Cable Available, High Speed Internet Available, Sewer Connected, Water Connected
Water: Connected, Public
Window: Thermal Windows
Local Schools
High School: Penfield Senior High
Middle School: Bay Trail Middle
Elementary School: Indian Landing Elementary
School District: Penfield
Listed By / Shown By
Listing By
Agency Name: RE/MAX Realty Group
Agency Phone: 585-248-0250
Shown By
Agent Name: John Fox
Agent Phone: (716) 481-6464
Agency Title: MJ Peterson Real Estate

Estimate Your Payment
Estimated Payment
$ 1,302.58 per month $634.06 Principal & Interest $585.42 Property Tax $83.10 Homeowner's InsuranceChange Payment Information
Privacy Policy / DMCA Notice / ADA Accessibility


This site is hosted, designed and copyright
© 1994 - 2026 by
Delta Media Group, Inc. -- Patent Pending --
98 Burkedale Crescent | MLS# R1712787
This single family home located at 98 Burkedale Crescent, Rochester, NY 14625 is currently listed for sale with an asking price of $284,900. This property was built in 1954 and has 3 bedrooms and 1 full and 1 partial baths with 1380 sq. ft. Burkedale Crescent is located in the Burkedale Add subdivision within the Penfield school district. Search Burkedale Add real estate on johnfox.mjpeterson.com today.