John Fox

BEDS2
BATHS2 full
SQUARE FEET1,598
MLS#B1725345
STATUSActive
PROPERTY TYPEResidential - Single Family
SUBDIVISIONAudubon Lndg Condo Ph II
SCHOOLSweet Home
Property Description
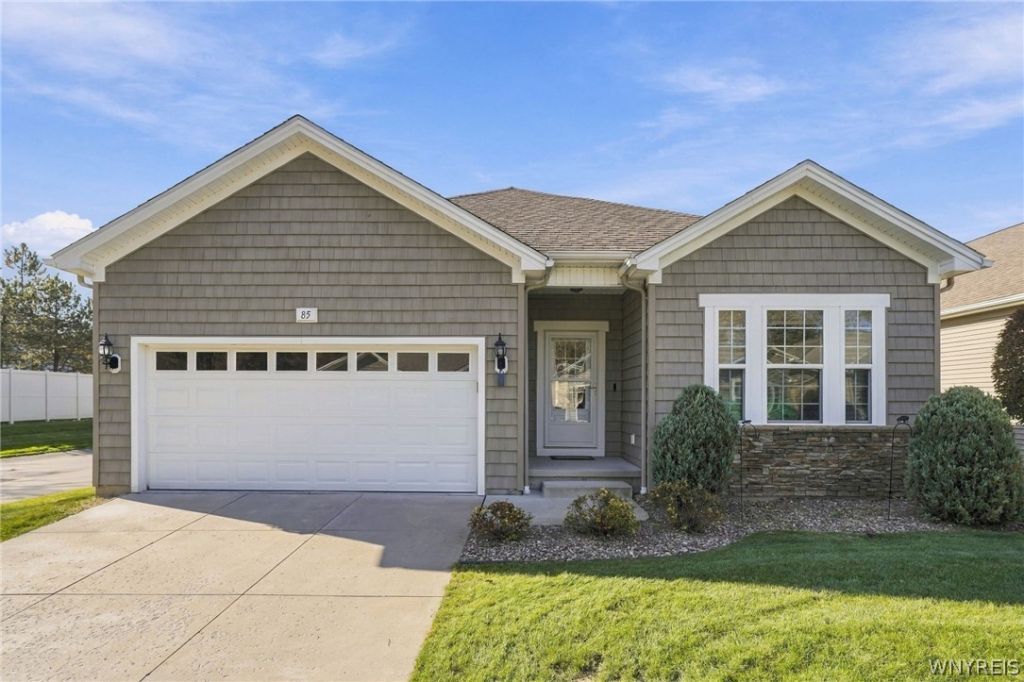
Discover the beauty of this inviting patio home in Audubon Landings, a hidden gem offering condo living in a peaceful, tucked-away setting. Step inside to a spacious foyer, soaring ceilings, and an open floor plan designed for comfortable living and effortless entertaining. The kitchen features granite countertops and is fully applianced, while an abundance of windows fills the home with beautiful natural light. Hardwood flooring flows throughout, and the gas fireplace creates a warm, cozy atmosphere on chilly winter days. The private primary suite offers a generous walk-in closet an an en-suite featuring a walk-in shower. There are two additional rooms, one is a private 2nd bedroom and the third is multi-functional with french doors for use as a den/study or equally suited for a formal dining room. Additional highlights include first-floor laundry, a two-car attached garage, and a maintenance-free deck perfect for relaxing and enjoying the outdoors. Close to shopping, restaurants, and everyday amenities, this wonderful home offers the perfect blend of comfort, convenience, and low-maintenance living. Don't miss the opportunity to make Audubpn Landings your new home!
Property Features
Property Type: Residential - Single Family
Basement: Full, Sump Pump
Cooling: Central Air
Fireplaces: 1
Garage: 2 car attached
Heating: Gas, Forced Air
Home Style: Patio Home, Ranch
Lot Size: 0.12 Acres
Roof Type: Asphalt
Stories: 1.0
Taxes: $6,955
Year Built: 2015
Amenities
Den
Separate/Formal Dining Room
Entrance Foyer
Eat-in Kitchen
Separate/Formal Living Room
Home Office
Pantry
Sliding Glass Door(s)
Solid Surface Counters
Bedroom on Main Level
Main Level Primary
Primary Suite
Concrete Driveway
Deck
Feature Descriptions
Accessibility: No Stairs
Appliances: Dishwasher, Gas Cooktop, Disposal, Gas Water Heater, Microwave, Refrigerator
Association Amenities: None
Days on Site: 4
Door Features: Sliding Doors
Exterior: Stone, Vinyl Siding, Copper Plumbing
Flooring: Ceramic Tile, Hardwood, Varies
HOA Fee: 275/ Monthly
Laundry: Main Level
Lot: Corner Lot, Irregular Lot, Residential Lot
Parcel#: 142289-026-190-0002-006-110-8
Parking: Attached, Garage, Garage Door Opener
Parking Notes: Attached, Garage, Garage Door Opener
Patio/Porch: Deck, Open, Porch
Security: Security System Leased
Sewer: Connected
Utilities: Cable Available, Sewer Connected, Water Connected
Water: Connected, Public
Local Schools
School District: Sweet Home
Listed By / Shown By
Listing By
Agency Name: Howard Hanna WNY Inc.
Agency Contact: 716-866-5745
Shown By
Agent Name: John Fox
Agent Phone: (716) 481-6464
Agency Title: MJ Peterson Real Estate

Estimate Your Payment
Estimated Payment
$ 1,684.65 per month $977.02 Principal & Interest $579.58 Property Tax $128.04 Homeowner's InsuranceChange Payment Information
Privacy Policy / DMCA Notice / ADA Accessibility


This site is hosted, designed and copyright
© 1994 - 2026 by
Delta Media Group, Inc. -- Patent Pending --
85 Holloway Creek Lane | MLS# B1725345
This single family home located at 85 Holloway Creek Lane, Buffalo, NY 14228 is currently listed for sale with an asking price of $439,000. This property was built in 2015 and has 2 bedrooms and 2 full baths with 1598 sq. ft. Holloway Creek Lane is located in the Audubon Lndg Condo Ph II subdivision within the Sweet Home school district. Search Audubon Lndg Condo Ph II real estate on johnfox.mjpeterson.com today.