John Fox

BEDS3
BATHS2 full
SQUARE FEET1,480
MLS#R1700132
STATUSActive
PROPERTY TYPEResidential - Single Family
SUBDIVISIONMerwin Add
SCHOOLRochester
Property Description
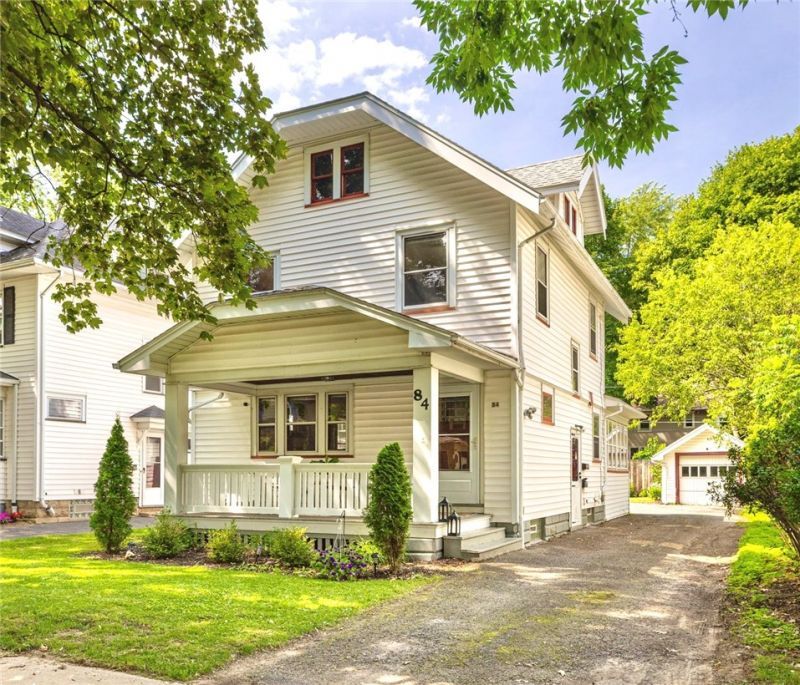
Welcome to 84 Merwin Avenue! This charming 3-bedroom, 2-full-bath home in the heart of North Winton Village is currently being converted back to a single-family residence, with the Certificate of Occupancy in progress. Offering 1,480 square feet of beautifully maintained living space, this home showcases timeless Rochester character with stunning original gumwood trim, newly refinished hardwood floors, and a gorgeous decorative fireplace. An additional flex room provides the perfect opportunity for a fourth bedroom, home office, or playroom. Enjoy relaxing on the welcoming open front porch or the enclosed back porch, and take advantage of the detached one-car garage. Upgrades include: AC 2023, refrigerator 2024, dryer 2023, gas stove 2022, refinished hardwoods on second level 2024, and LVP Flooring in kitchen and office/possible 4th bedroom 2022. Join us for the Open House on Saturday, July 25, from 11:30 AM-1:00 PM, with offers due Sunday, July 26, at 3:00 PM. Don't miss your chance to own this North Winton Village gem!
Property Features
Property Type: Residential - Single Family
Basement: Full, Sump Pump
Cooling: Central Air
Fireplaces: 1
Garage: 1
Heating: Geothermal, Forced Air
Home Style: Historic/Antique
Lot Size: 0.11 Acres
Roof Type: Architectural, Shingle
Stories: 2.0
Taxes: $5,264
Year Built: 1925
Amenities
Separate/Formal Dining Room
Home Office
Natural Woodwork
Bedroom on Main Level
Convertible Bedroom
Main Level Primary
Primary Suite
Blacktop Driveway
Enclosed Porch
Porch
Feature Descriptions
Appliances: Dryer, Gas Oven, Gas Range, Gas Water Heater, Refrigerator, Washer
Exterior: Vinyl Siding, Copper Plumbing
Flooring: Carpet, Hardwood, Luxury Vinyl, Tile, Varies
Laundry: In Basement
Lot: Rectangular, Rectangular Lot, Residential Lot
Lot Dimensions: 40X120
Parcel#: 261400-107-660-0003-069-000-0000
Parking: Detached, Garage
Parking Notes: Detached, Garage
Patio/Porch: Open, Porch
Sewer: Connected
Utilities: Sewer Connected, Water Connected
Water: Connected, Public
Local Schools
School District: Rochester
Listed By / Shown By
Listing By
Agency Name: Tru Agent Real Estate
Agency Phone: 585-362-6810
Shown By
Agent Name: John Fox
Agent Phone: (716) 481-6464
Agency Title: MJ Peterson Real Estate

Estimate Your Payment
Estimated Payment
$ 1,004.79 per month $500.53 Principal & Interest $438.67 Property Tax $65.60 Homeowner's InsuranceChange Payment Information
Privacy Policy / DMCA Notice / ADA Accessibility


This site is hosted, designed and copyright
© 1994 - 2026 by
Delta Media Group, Inc. -- Patent Pending --
84 Merwin Ave | MLS# R1700132
This single family home located at 84 Merwin Ave, Rochester, NY 14609 is currently listed for sale with an asking price of $224,900. This property was built in 1925 and has 3 bedrooms and 2 full baths with 1480 sq. ft. Merwin Ave is located in the Merwin Add subdivision within the Rochester school district. Search Merwin Add real estate on johnfox.mjpeterson.com today.