John Fox

BEDS5
BATHS2 full 1 partial
SQUARE FEET2,304
MLS#B1714671
STATUSActive
PROPERTY TYPEResidential - Single Family
SUBDIVISIONWalnut Ave
SCHOOLNiagara Falls
Property Description
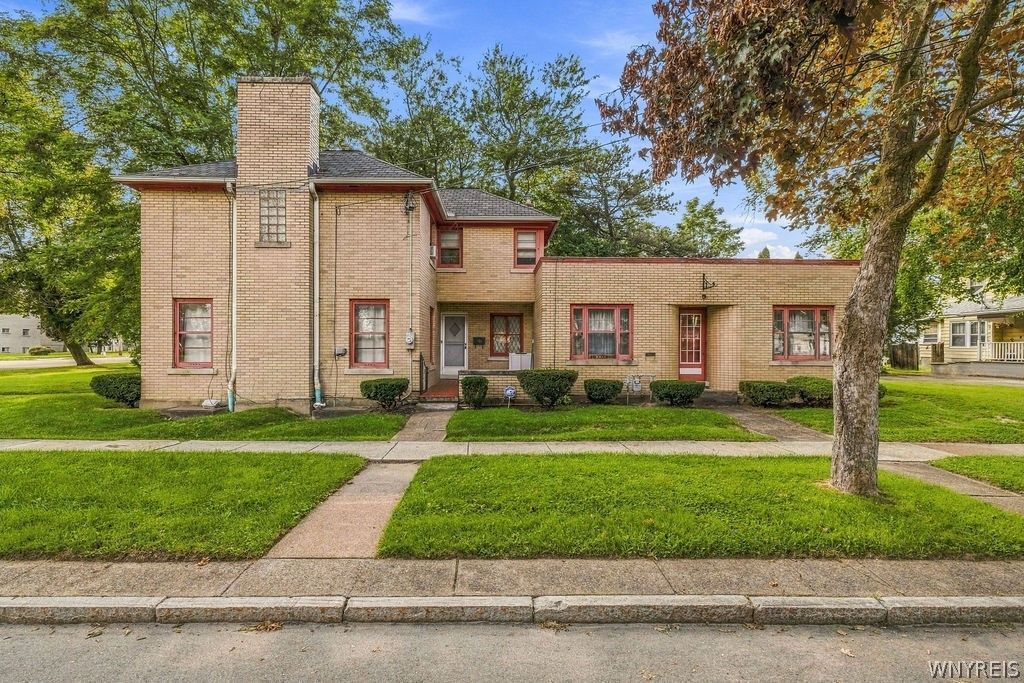
OPPORTUNITIES GALORE!!!!!! This all brick property has tons of potential. A sprawling layout, floorplan. Flexible zoning for many possible uses. Let this property work and make money for you!!! This home boasts an adaptable floor plan for potential multi unit, home business or a single family home. Large living room with hardwood floors and gas fireplace. High ceilings throughout. Formal dining room filled with charm and character. Updated kitchen with stainless steel appliances, ample storage space, eat in area. First floor laundry and half bath. Potential for multiple first floor bedrooms and offices as well. Upstairs features an enormous main bath, three large bedrooms with double closets. Hardwood and original woodwork throughout. Full finished basement with wet bar and wood burning fireplace. Full bath with two showers in the basement as well. Multiple ways to enter the basement for easy and multiple accesses for versatile uses. Two car garage, patios, porches, fully fenced yard. Corner lot with tons of green space (includes an additional lot next door) and lots of privacy. Serene park-like setting. Updated electric (200 amp), some newer windows, newer furnace and central air. Tons of buyer incentives and grants available. Run, don't walk and make an investment that will truly give back to you.
Property Features
Property Type: Residential - Single Family
Basement: Full, Finished
Cooling: Central Air
Fenced: Yes
Fireplaces: 2
Garage: 2 car attached
Heating: Gas, Forced Air
Home Style: Traditional
Lot Size: 0.24 Acres
Stories: 2.0
Taxes: $4,492
Year Built: 1940
Amenities
Ceiling Fan(s)
Separate/Formal Dining Room
Eat-in Kitchen
Separate/Formal Living Room
Living/Dining Room
Natural Woodwork
Bedroom on Main Level
Fully Fenced
Patio
Feature Descriptions
Appliances: Gas Water Heater
Days on Site: 3
Exterior: Brick, Copper Plumbing
Fencing: Full
Flooring: Carpet, Hardwood, Laminate, Luxury Vinyl, Varies, Vinyl
Lot: Corner Lot, Near Public Transit, Rectangular, Rectangular Lot, Residential Lot
Lot Dimensions: 73X144
Parcel#: 291100-161-017-0001-066-000
Parking: Attached, Garage, No Driveway
Parking Notes: Attached, Garage, No Driveway
Patio/Porch: Open, Patio, Porch
Sewer: Connected
Utilities: Sewer Connected, Water Connected
Water: Connected, Public
Local Schools
School District: Niagara Falls
Listed By / Shown By
Listing By
Agency Name: Century 21 North East
Agency Phone: 716-754-9963
Shown By
Agent Name: John Fox
Agent Phone: (716) 481-6464
Agency Title: MJ Peterson Real Estate

Estimate Your Payment
Estimated Payment
$ 1,003.39 per month $556.17 Principal & Interest $374.33 Property Tax $72.89 Homeowner's InsuranceChange Payment Information
Privacy Policy / DMCA Notice / ADA Accessibility


This site is hosted, designed and copyright
© 1994 - 2026 by
Delta Media Group, Inc. -- Patent Pending --
8254 Buffalo Avenue | MLS# B1714671
This single family home located at 8254 Buffalo Avenue, Niagara Falls, NY 14304 is currently listed for sale with an asking price of $249,900. This property was built in 1940 and has 5 bedrooms and 2 full and 1 partial baths with 2304 sq. ft. Buffalo Avenue is located in the Walnut Ave subdivision within the Niagara Falls school district. Search Walnut Ave real estate on johnfox.mjpeterson.com today.