John Fox

BEDS4
BATHS2 full 1 partial
SQUARE FEET2,162
MLS#R1725787
STATUSActive
PROPERTY TYPEResidential - Single Family
SCHOOLVictor
Property Description
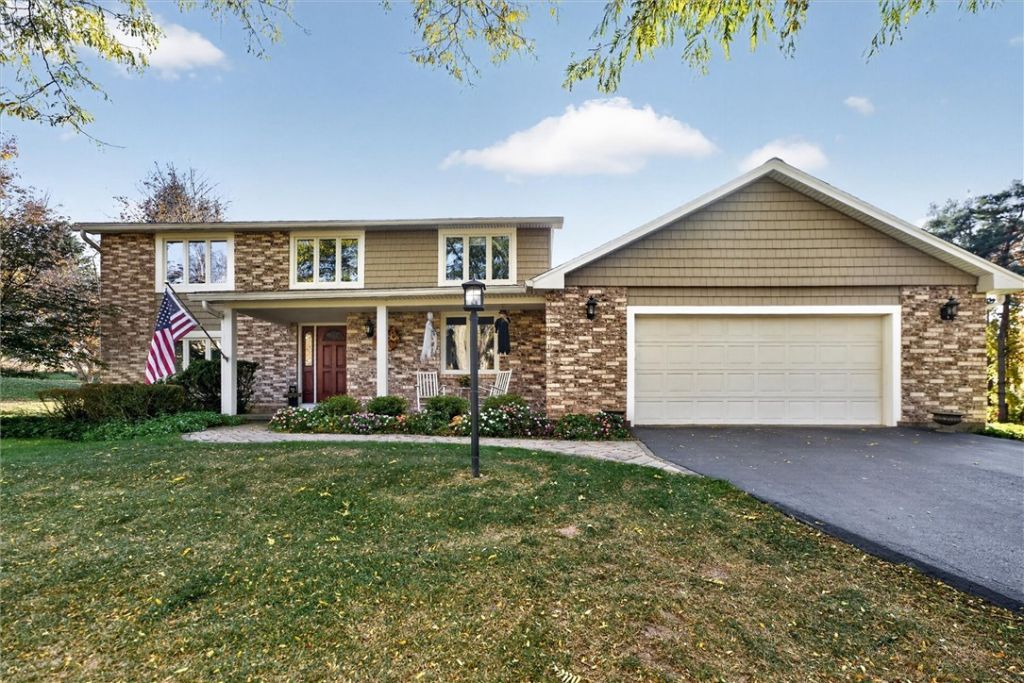
Welcome to 7565 Trotwood Lane! This beautiful brick-front Colonial is perfectly situated on 1.70 acres in Victor's sought-after Hunter's Run neighborhood. Offering 2,162 sq. ft. with 4 bedrooms, 2.5 baths and 9 rooms, this home combines generous living space with a fantastic outdoor setting. The first floor features a welcoming foyer, formal dining room, spacious living areas and an eat-in kitchen with solid-surface countertops. A wood burning fireplace w/ gas logs and central air add year-round comfort. Step outside to your backyard retreat featuring an in-ground pool, patio, gazebo, open porch and partially fenced yard. Additional highlights include an attached 2-car garage, municipal water, gas heat, architectural shingle roof with lifetime shingles, and Victor Central Schools. EVERYTHING including: Roof, HVAC, Bathrooms, Windows, Siding, Driveway...more updated in last 3-10 years. Delayed negotiations. Offers will be reviewed November 9, 2026 at 5:00 PM.
Property Features
Property Type: Residential - Single Family
Basement: Full
Cooling: Central Air
Fireplaces: 1
Garage: 2 car attached
Heating: Gas, Forced Air
Home Style: Colonial, Two Story
Lot Size: 1.70 Acres
Roof Type: Asphalt, Architectural, Shingle
Stories: 2.0
Taxes: $8,393
Year Built: 1977
Amenities
Dining Area
Den
Separate/Formal Dining Room
Entrance Foyer
Eat-in Kitchen
Separate/Formal Living Room
Hot Tub/Spa
Sliding Glass Door(s)
Solid Surface Counters
Natural Woodwork
Programmable Thermostat
Blacktop Driveway
Fence
Pool
Private Yard
See Remarks
Feature Descriptions
Appliances: Dryer, Dishwasher, Free-Standing Range, Gas Water Heater, Microwave, Oven, Refrigerator, Washer
Days on Site: 1
Door Features: Sliding Doors
Exterior: Brick, Vinyl Siding, Copper Plumbing
Fencing: Partial
Flooring: Carpet, Hardwood, Tile, Varies
Laundry: Main Level
Lot: Cul-De-Sac, Irregular Lot, Residential Lot
Lot Dimensions: 182X340
Parcel#: 324889-027-001-0001-024-000
Parking: Attached, Garage, Garage Door Opener, Other
Parking Notes: Attached, Garage, Garage Door Opener, Other
Patio/Porch: Open, Porch
Pool: In Ground
Security: Radon Mitigation System
Sewer: Septic Tank
Spa: Yes
Spa: Hot Tub
Swimming Pool: Yes
Utilities: Cable Available, Electricity Connected, High Speed Internet Available, Water Connected
Water: Connected, Public
Window: Thermal Windows
Local Schools
School District: Victor
Listed By / Shown By
Listing By
Agency Name: Howard Hanna
Agency Contact: 585-421-3440
Shown By
Agent Name: John Fox
Agent Phone: (716) 481-6464
Agency Title: MJ Peterson Real Estate

Estimate Your Payment
Estimated Payment
$ 1,957.78 per month $1,112.56 Principal & Interest $699.42 Property Tax $145.80 Homeowner's InsuranceChange Payment Information
Privacy Policy / DMCA Notice / ADA Accessibility


This site is hosted, designed and copyright
© 1994 - 2026 by
Delta Media Group, Inc. -- Patent Pending --
7565 Trotwood Lane | MLS# R1725787
This single family home located at 7565 Trotwood Lane, Victor, NY 14564 is currently listed for sale with an asking price of $499,900. This property was built in 1977 and has 4 bedrooms and 2 full and 1 partial baths with 2162 sq. ft. Trotwood Lane is located within the Victor school district. Search Victor real estate on johnfox.mjpeterson.com today.