John Fox

BEDS4
BATHS2 full 1 partial
SQUARE FEET1,513
MLS#R1711933
STATUSActive
PROPERTY TYPEResidential - Single Family
SUBDIVISIONArlington
SCHOOLEast Irondequoit
Property Description
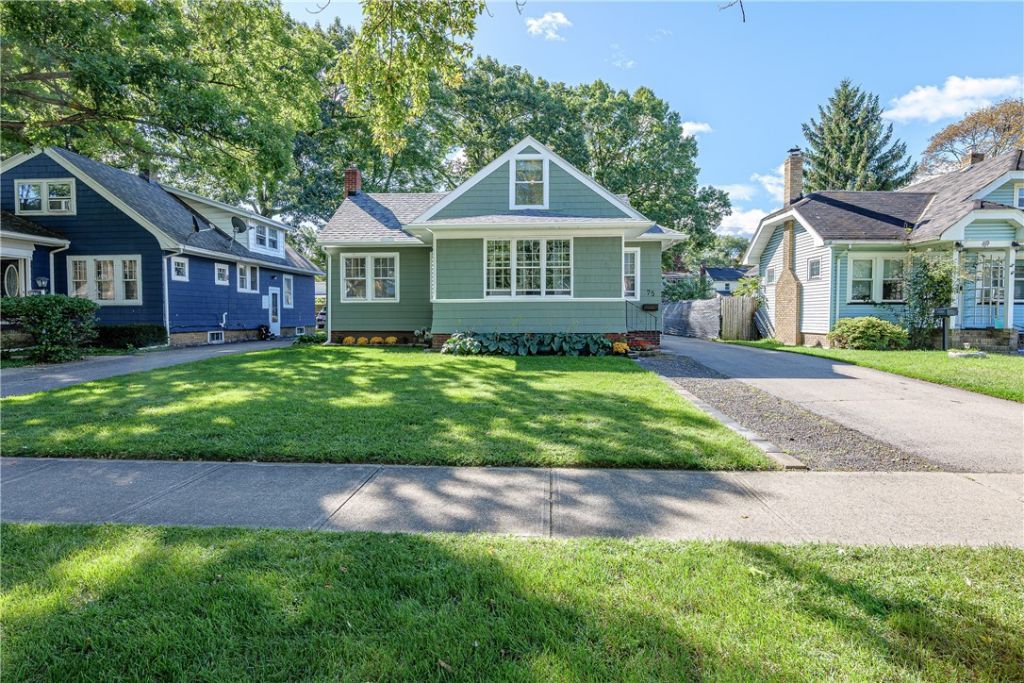
A true 4 bedroom, two-bath Cape Cod Charmer in the East Irondequoit school district, and that combination doesn't come along often. 75 Garford sits on a tree-lined neighborhood street and has been updated in all the right places. Enter in through a enclosed front porch with plenty of newer windows to allow natural light in. The first floor simply flows, offering two bedrooms and a beautifully remodeled full bath with hex tile flooring, wall-to-floor tile, an updated vanity, and a new shower. Refinished hardwood floors run throughout the entire first floor, alongside plenty of natural and beautifully maintained gumwood. Additionally an open concept kitchen and dining room with built-ins, and a fireplace mantle featuring a wood-burning stove. Upstairs, the primary suite is its own retreat with a full bathroom, a huge walk-in closet, and brand-new wall-to-wall carpet, which continues through all the bedrooms. The big-ticket items are done: brand-new tear-off roof, closed cell foam insulation and gutters, freshly painted exterior, a new garage roof, and lots of replacement windows. All work completed within the last year! The basement is clean and dry with a bonus half bath. Outside, a gorgeous yard and a detached garage with extra bonus storage and heated shop space. Delayed Negotiations on file, All offers to be submitted by Wed 9/23 at 10AM.
Property Features
Property Type: Residential - Single Family
Basement: Full
Fireplaces: 1
Garage: 1.5
Heating: Gas, Forced Air
Home Style: Cape Cod, Two Story
Lot Size: 0.15 Acres
Roof Type: Asphalt
Stories: 1.0
Taxes: $6,345
Year Built: 1930
Amenities
Separate/Formal Dining Room
Separate/Formal Living Room
Natural Woodwork
Bedroom on Main Level
Blacktop Driveway
Enclosed Porch
Porch
Feature Descriptions
Appliances: Dryer, Exhaust Fan, Gas Oven, Gas Range, Gas Water Heater, Refrigerator, Range Hood, Washer
Exterior: Wood Siding, Copper Plumbing
Flooring: Carpet, Hardwood, Laminate, Varies
Laundry: In Basement
Lot: Near Public Transit, Rectangular, Rectangular Lot, Residential Lot
Lot Dimensions: 50X130
Parcel#: 263400-077-100-0003-049-000
Parking: Detached, Garage, Storage, Garage Door Opener
Parking Notes: Detached, Garage, Storage, Garage Door Opener
Sewer: Connected
Utilities: Electricity Connected, High Speed Internet Available, Sewer Connected, Water Connected
Water: Connected, Public
Local Schools
School District: East Irondequoit
Listed By / Shown By
Listing By
Agency Name: RE/MAX Realty Group
Agency Phone: 585-248-0250
Shown By
Agent Name: John Fox
Agent Phone: (716) 481-6464
Agency Title: MJ Peterson Real Estate

Estimate Your Payment
Estimated Payment
$ 1,132.63 per month $533.91 Principal & Interest $528.75 Property Tax $69.97 Homeowner's InsuranceChange Payment Information
Privacy Policy / DMCA Notice / ADA Accessibility


This site is hosted, designed and copyright
© 1994 - 2026 by
Delta Media Group, Inc. -- Patent Pending --
75 Garford Road | MLS# R1711933
This single family home located at 75 Garford Road, Rochester, NY 14622 is currently listed for sale with an asking price of $239,900. This property was built in 1930 and has 4 bedrooms and 2 full and 1 partial baths with 1513 sq. ft. Garford Road is located in the Arlington subdivision within the East Irondequoit school district. Search Arlington real estate on johnfox.mjpeterson.com today.