John Fox

BEDS4
BATHS3 full 1 partial
SQUARE FEET2,417
MLS#B1714833
STATUSActive
PROPERTY TYPEResidential - Single Family
SUBDIVISIONBuffalo Crk Reservation
SCHOOLWest Seneca
Property Description
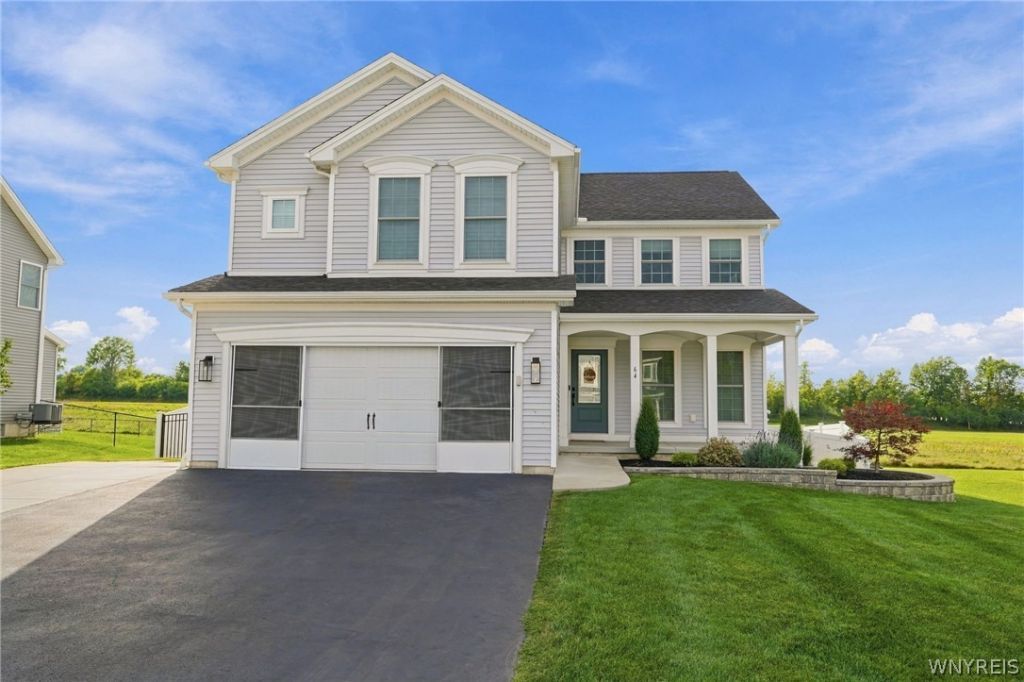
Built just five years ago in 2021, this stunning 2,417-square-foot residence in Princeton Park neighborhood (West Seneca Schools) is completely move-in ready. The original owners meticulously hand-picked premium upgrades throughout the construction process, ensuring this home stands head and shoulders above standard builder-grade floor plans. As you step inside, you are greeted by an expansive, open-concept main floor designed for both daily living and spectacular entertaining. The heart of the home is undoubtedly the kitchen. It features a massive center island perfect for gathering, gleaming quartz countertops, a stunning marble backsplash, and pantry. The main level also offers a formal dining room that provides fantastic flexibility to be utilized as a second home office, alongside the convenience of first-floor laundry. Head upstairs to discover incredible space for the whole family, featuring four generously sized bedrooms and an incredibly versatile bonus room. This flex space can easily adapt to your lifestyle, whether you need a dedicated playroom, a quiet home office, or the oversized dream closet you’ve always wanted. The primary bedroom suite is a true retreat, highlighted by an upgraded en-suite bathroom featuring a gorgeous, custom tile-surround shower that is genuinely worth the walk-through. The true hidden gem of this home awaits on the lower level. Prepare to be amazed by the fully finished basement, which serves as the ultimate secondary entertainment zone. Complete with a spacious rec room, a built-in wet bar, and an additional full bathroom, it’s the perfect hangout spot without ever having to disturb the main floor. Outside, the fully fenced backyard offers supreme privacy with no direct rear neighbors and a great back patio for summer barbecues. Additional premium features include a 2.5-car attached garage complete with professional epoxy flooring, central air conditioning.
Property Features
Property Type: Residential - Single Family
Basement: Full, Finished
Cooling: CentralAir
Fenced: Yes
Garage: 2.5 car attached
Heating: Gas, ForcedAir
Home Style: TwoStory
Lot Size: 0.26 Acres
Stories: 2.0
Taxes: $13,432
Year Built: 2022
Amenities
WetBar
SeparateFormalLivingRoom
KitchenIsland
Pantry
QuartzCounters
BathInPrimaryBedroom
BlacktopDriveway
FullyFenced
Feature Descriptions
Appliances: BuiltInRange, BuiltInOven, Dishwasher, GasWaterHeater, Refrigerator
Exterior: VinylSiding
Fencing: Full
Flooring: Carpet, Hardwood, Tile, Varies, Vinyl
Laundry: MainLevel
Lot: Rectangular, RectangularLot, ResidentialLot
Lot Dimensions: 75X148
Parcel#: 146800-152-060-0005-043-000
Parking: Attached, Garage
Parking Notes: Attached, Garage
Sewer: Connected
Utilities: SewerConnected, WaterConnected
Water: Connected, Public
Local Schools
School District: West Seneca
Listed By / Shown By
Listing By
Agency Name: eXp Realty
Agency Contact: 716-903-3198
Shown By
Agent Name: John Fox
Agent Phone: (716) 481-6464
Agency Title: MJ Peterson Real Estate

Estimate Your Payment
Estimated Payment
$ 2,516.40 per month $1,235.19 Principal & Interest $1,119.33 Property Tax $161.88 Homeowner's InsuranceChange Payment Information
Privacy Policy / DMCA Notice / ADA Accessibility


This site is hosted, designed and copyright
© 1994 - 2026 by
Delta Media Group, Inc. -- Patent Pending --
64 Jaycee Lane | MLS# B1714833
This single family home located at 64 Jaycee Lane, Buffalo, NY 14224 is currently listed for sale with an asking price of $555,000. This property was built in 2022 and has 4 bedrooms and 3 full and 1 partial baths with 2417 sq. ft. Jaycee Lane is located in the Buffalo Crk Reservation subdivision within the West Seneca school district. Search Buffalo Crk Reservation real estate on johnfox.mjpeterson.com today.