John Fox

BEDS4
BATHS2 full
SQUARE FEET1,862
MLS#B1716130
STATUSActive
PROPERTY TYPEResidential - Single Family
SUBDIVISIONBuffalo Crk Reservation
SCHOOLLancaster
Property Description
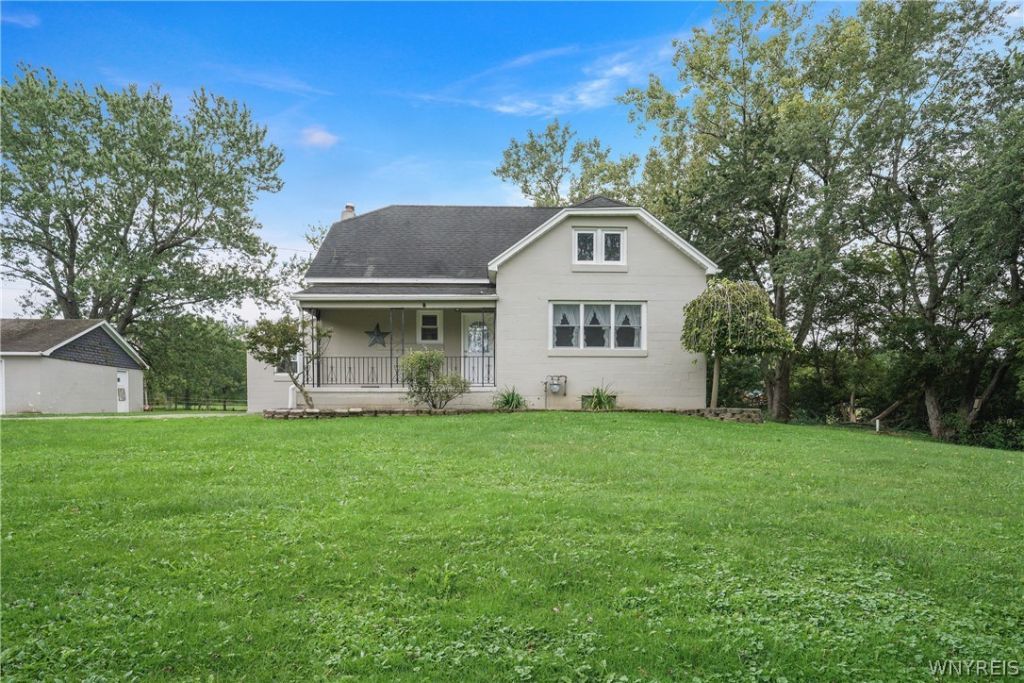
5840 Clinton Street offers 1,862 sq ft of living space on 1.25 acres in the Lancaster School District. The home features 4 bedrooms and 2 full baths, including a first-floor bedroom and full bath. The spacious living room features original hardwood floors. The large eat-in kitchen has a brand new sliding glass door leading to a deck that is approximately 3 years old. A large mudroom is located off the side entrance, and the first-floor bath has been updated. The largest second-floor bedroom includes an attached bonus room that could be used as a walk-in closet, dressing room, home office, or sitting room. Additional features include a 3-car garage, partially finished basement, brand new furnace, and all appliances included. With a generous lot, flexible living spaces, and several notable updates, this home offers plenty of opportunity for the next owner to make it their own. Please note that tax records do not reflect the correct square footage or lot size as verified by previous appraisal and survey. Floor plan photos included with pictures. Showings begin immediately. Offers due Monday, September 28th @ 1PM.
Property Features
Property Type: Residential - Single Family
Basement: Full, PartiallyFinished, SumpPump
Cooling: CentralAir
Garage: 3
Heating: Gas, ForcedAir
Home Style: HistoricAntique, TwoStory
Lot Size: 1.25 Acres
Roof Type: Asphalt, Shingle
Stories: 2.0
Taxes: $3,970
Year Built: 1938
Amenities
CeilingFans
EntranceFoyer
EatInKitchen
SlidingGlassDoors
NaturalWoodwork
BedroomOnMainLevel
ProgrammableThermostat
BlacktopDriveway
Deck
EnclosedPorch
Porch
Feature Descriptions
Appliances: Dryer, Dishwasher, GasOven, GasRange, GasWaterHeater, Microwave, Refrigerator, Washer
Door Features: SlidingDoors
Exterior: Block, Concrete, VinylSiding, CopperPlumbing
Flooring: Carpet, Hardwood, Laminate, Varies, Vinyl
Laundry: InBasement
Lot: Agricultural, IrregularLot
Lot Dimensions: 319X172
Parcel#: 144200-136-020-0001-005-100
Parking: Detached, Electricity, Garage, Driveway
Parking Notes: Detached, Electricity, Garage, Driveway
Patio/Porch: Deck, Open, Porch
Sewer: SepticTank
Utilities: ElectricityConnected, HighSpeedInternetAvailable, WaterConnected
Water: Connected, Public
Local Schools
High School: Lancaster High
Middle School: Lancaster Middle
School District: Lancaster
Listed By / Shown By
Listing By
Agency Name: Buffalo Boardwalk Real Estate LLC
Agency Contact: 716-361-9422
Shown By
Agent Name: John Fox
Agent Phone: (716) 481-6464
Agency Title: MJ Peterson Real Estate

Estimate Your Payment
Estimated Payment
$ 1,085.75 per month $667.45 Principal & Interest $330.83 Property Tax $87.47 Homeowner's InsuranceChange Payment Information
Privacy Policy / DMCA Notice / ADA Accessibility


This site is hosted, designed and copyright
© 1994 - 2026 by
Delta Media Group, Inc. -- Patent Pending --
5840 Clinton Street | MLS# B1716130
This single family home located at 5840 Clinton Street, Elma, NY 14059 is currently listed for sale with an asking price of $299,900. This property was built in 1938 and has 4 bedrooms and 2 full baths with 1862 sq. ft. Clinton Street is located in the Buffalo Crk Reservation subdivision within the Lancaster school district. Search Buffalo Crk Reservation real estate on johnfox.mjpeterson.com today.