John Fox

LOT SIZE 0.918 acres
SQUARE FEET1,067
MLS#S1710760
STATUSActive
PROPERTY TYPELand - Residential
SUBDIVISIONConstables Purchase
SCHOOLSandy Creek
Property Description
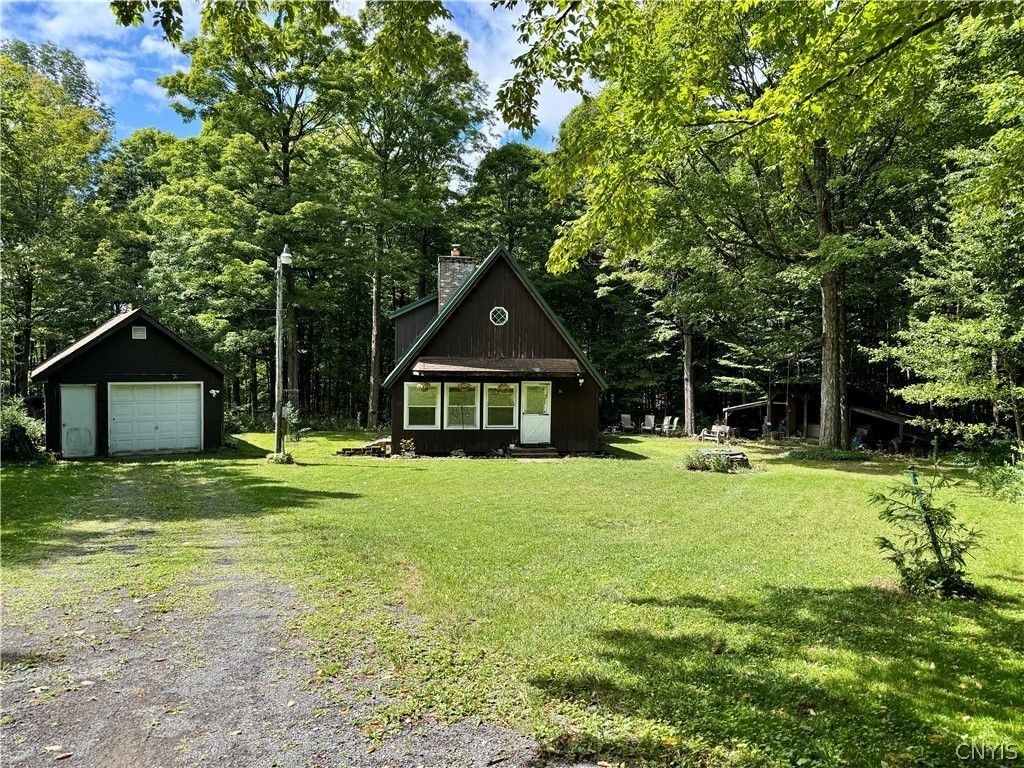
Charming contemporary cabin nestled in at the very end of a quiet private dead-end road. This cozy cabin offers direct access to the snowmobile and ATV trails right at your doorstep Walk through the enclosed porch that offers a bonus space with pull-down stairs that could be used for storage or a possible single bed, into the very inviting large rustic living room with beautiful, vaulted ceilings giving a cozy and open feel. Stay nice and warm with the new fireplace insertor if you're going out on the sleds no worries a brand-new furnace was installed that you can set the temperature right from your phone! Just off the living room is a spacious kitchen with plenty of cupboard space and all new stainless-steel appliances. Outside offers a double lot perfect for the extra guests hauling campers or if you are just entertaining while taking in all the sights and sounds of nature. Have a lot of toys no problem the detached garage offers plenty of space and a work bench. This property truly has it all whether you are looking for a 4-season camp or a full-time residence.
Property Features
Property Type: Land - Residential
Fireplaces: 1
Garage: 1
Heating: Electric, Propane, Wood, Baseboard, ForcedAir, Stove
Home Style: Cabin, Contemporary
Lot Size: 0.92 Acres
Stories: 1.0
Taxes: $4,213
Year Built: 1980
Amenities
EatInKitchen
SeparateFormalLivingRoom
CountryKitchen
PullDownAtticStairs
GravelDriveway
PropaneTankLeased
Feature Descriptions
Appliances: ElectricWaterHeater, GasOven, GasRange, Microwave, Refrigerator
Days on Site: 67
Exterior: WoodSiding
Flooring: Carpet, Laminate, Varies, Vinyl
Laundry: MainLevel
Lot: IrregularLot, Wooded, RollingSlope
Lot Dimensions: 200X200
Parcel#: 354000-064-004-0005-013-000-0000
Parking: Detached, Garage, WorkshopInGarage
Parking Notes: Detached, Garage, WorkshopInGarage
Sewer: SepticTank
Topography: Rolling
Utilities: ElectricityAvailable, HighSpeedInternetAvailable, SewerAvailable, WaterAvailable
Water: Well
Local Schools
School District: Sandy Creek
Listed By / Shown By
Listing By
Agency Name: Tug Hill Real Estate
Agency Phone: 315-387-5801
Shown By
Agent Name: John Fox
Agent Phone: (716) 481-6464
Agency Title: MJ Peterson Real Estate

Estimate Your Payment
Estimated Payment
$ 766.18 per month $367.00 Principal & Interest $351.08 Property Tax $48.10 Homeowner's InsuranceChange Payment Information
Privacy Policy / DMCA Notice / ADA Accessibility


This site is hosted, designed and copyright
© 1994 - 2026 by
Delta Media Group, Inc. -- Patent Pending --
56 Chasa Rosa Drive | MLS# S1710760
This land located at 56 Chasa Rosa Drive, Richland, NY 13144 is currently listed for sale with an asking price of $164,900. The property has approximately 0.92 Acres. Chasa Rosa Drive is located within the Sandy Creek school district. Search Richland real estate on johnfox.mjpeterson.com today.