John Fox

BEDS3
BATHS2 full 1 partial
SQUARE FEET2,529
MLS#B1715711
STATUSActive
PROPERTY TYPEResidential - Single Family
SUBDIVISIONHolland Land Company's Su
SCHOOLFrontier
Property Description
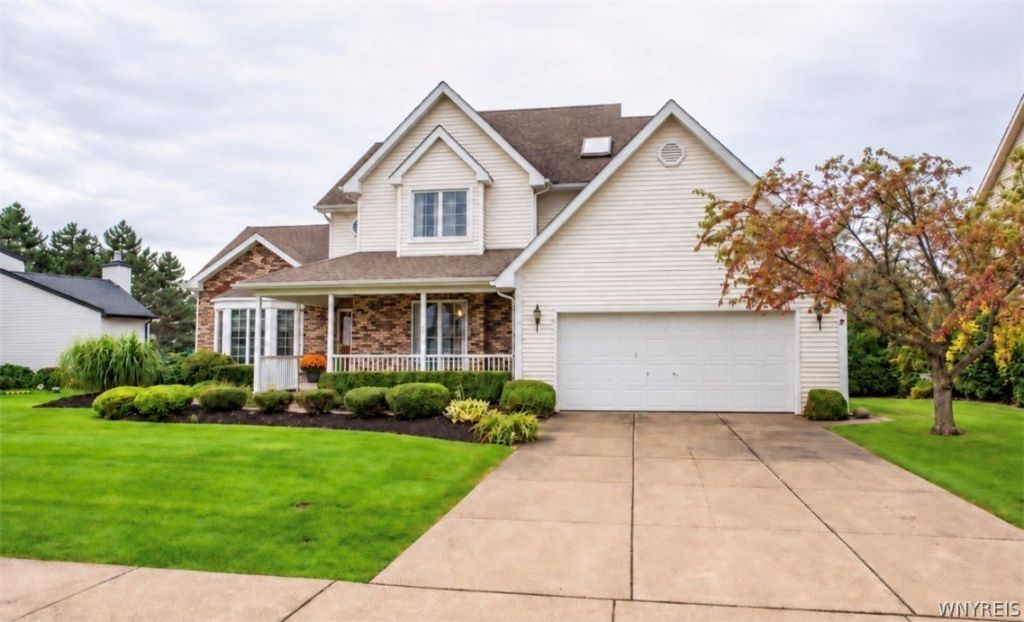
Offering timeless curb appeal this brick and vinyl home has an inviting front porch, lush mature landscaping, with an impressive 2529 sq feet of luxury living space! Enter into front foyer that leads to a great room with romantic brick gas fireplace, elegant dining room both with gleaming hardwood floors - the double French doors lead into a perfect home office/den! Lots of architectural details with skylights, tray ceilings, large picture windows. Kitchen is fully appointed with KITCHENAID stainless appliances /work island - convenient first floor laundry and nearby half bath! Upstairs are three generous size bedrooms each having its own walk in closets -the primary bedroom has a private glamour bath consisting of jetted tub plus walk in shower /linen closet. Another full bath off hall has large vanity and another walk in shower! Huge deck off kitchen is done in TREX materials plus an area is covered with a striped canvas awning to offer wonderful entertaining space overlooking a scenic backyard! Showings start immediately and seller desires highest and best offers - no escalation clauses.
Property Features
Property Type: Residential - Single Family
Basement: Full, Sump Pump
Cooling: Central Air
Fireplaces: 1
Garage: 2 car attached
Heating: Gas, Forced Air
Home Style: Colonial
Lot Size: 0.32 Acres
Roof Type: Asphalt, Shingle
Stories: 2.0
Taxes: $11,722
Year Built: 1990
Amenities
Ceiling Fan(s)
Entrance Foyer
Eat-in Kitchen
Great Room
Kitchen Island
Pantry
Sliding Glass Door(s)
Natural Woodwork
Awning(s)
Concrete Driveway
Deck
Feature Descriptions
Appliances: Dryer, Dishwasher, Electric Cooktop, Gas Water Heater, Microwave, Refrigerator, Washer
Association Amenities: Other, See Remarks
Days on Site: 1
Door Features: Sliding Doors
Exterior: Brick, Vinyl Siding
Flooring: Carpet, Ceramic Tile, Hardwood, Varies
HOA Fee: 210/ Annually
Laundry: Main Level
Lot: Rectangular, Rectangular Lot, Residential Lot
Lot Dimensions: 62X224
Other Equipment: Generator
Parcel#: 144889-181-120-0002-037-100
Parking: Attached, Garage, Garage Door Opener
Parking Notes: Attached, Garage, Garage Door Opener
Patio/Porch: Deck, Open, Porch
Sewer: Connected
Utilities: Cable Available, Electricity Connected, Sewer Connected, Water Connected
Water: Connected, Public
Local Schools
High School: Frontier Senior High
Middle School: Frontier Middle
School District: Frontier
Listed By / Shown By
Listing By
Agency Name: HUNT Real Estate ERA
Agency Contact: 716-870-2426
Shown By
Agent Name: John Fox
Agent Phone: (716) 481-6464
Agency Title: MJ Peterson Real Estate

Estimate Your Payment
Estimated Payment
$ 2,361.06 per month $1,223.84 Principal & Interest $976.83 Property Tax $160.39 Homeowner's InsuranceChange Payment Information
Privacy Policy / DMCA Notice / ADA Accessibility


This site is hosted, designed and copyright
© 1994 - 2026 by
Delta Media Group, Inc. -- Patent Pending --
5532 Country Club Lane | MLS# B1715711
This single family home located at 5532 Country Club Lane, Hamburg, NY 14075 is currently listed for sale with an asking price of $549,900. This property was built in 1990 and has 3 bedrooms and 2 full and 1 partial baths with 2529 sq. ft. Country Club Lane is located in the Holland Land Company's Su subdivision within the Frontier school district. Search Holland Land Company's Su real estate on johnfox.mjpeterson.com today.