John Fox

BEDS3
BATHS1 full 1 partial
SQUARE FEET1,376
MLS#R1715008
STATUSActive
PROPERTY TYPEResidential - Single Family
SUBDIVISIONWestwood Estates Sec 03
SCHOOLGreece
Property Description
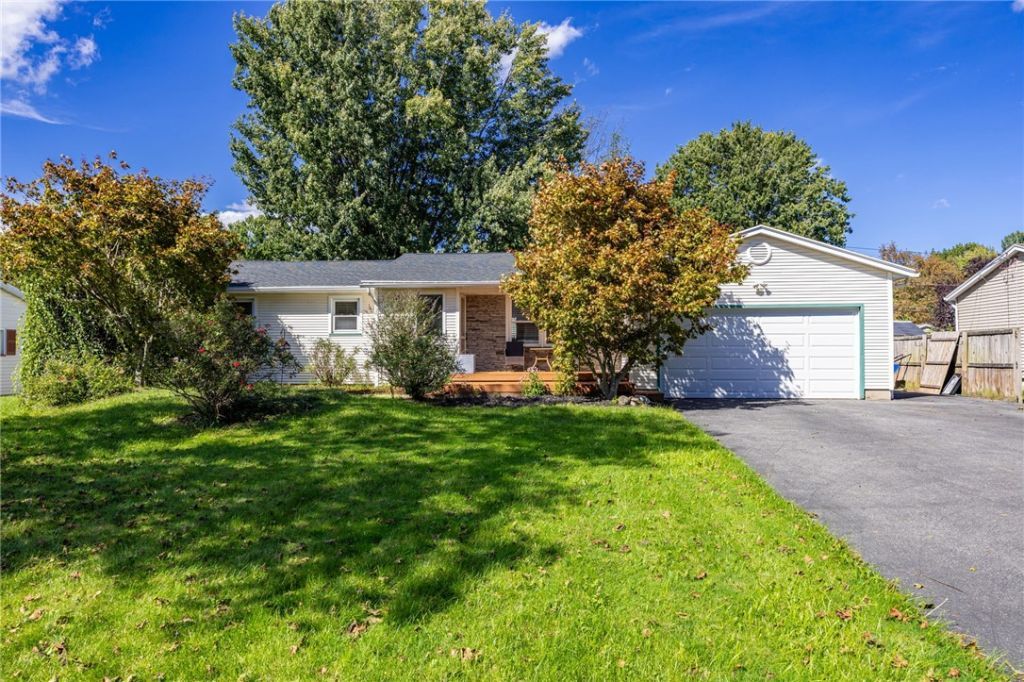
Welcome to 50 Kentwood Drive, a beautifully maintained 3-bedrom, 1.5 bath Ranch offering comfortable one-floor living with inviting curb appeal and additional space. A welcoming front porch sets the tone for this charming home. The remodeled Kitchen updated approximately 5 years ago features attractive cabinetry, quartz countertops, energy efficient appliances and imported Spanish backsplash. A sliding glass door opens to the deck and fully fenced in backyard, creating an ideal setting for outdoor dining, entertaining or relaxing. The partially finished basement provides flexible living space and includes a updated laundry area and convenient half bath. Major mechanicals include a 50- gallon hot water tank, furnace and central air, all approximately 6 years old. Numerous exterior improvements have also been completed within the past 5 years, to include a new roof, gutters, driveway and garage door. With its thought full updates, functional layout and well-maintained condition, this inviting ranch is ready to welcome its next owner. Schedule your showing today and discover all that 50 Kentwood Drive has to offer. Delayed negotiations begin on 9/24 at 12pm
Property Features
Property Type: Residential - Single Family
Basement: Partially Finished
Cooling: Central Air
Fenced: Yes
Garage: 2 car attached
Heating: Gas
Home Style: Ranch
Lot Size: 0.28 Acres
Roof Type: Architectural, Shingle
Stories: 1.0
Taxes: $7,173
Year Built: 1967
Amenities
Living/Dining Room
Bedroom on Main Level
Blacktop Driveway
Deck
Fully Fenced
Feature Descriptions
Appliances: Dryer, Dishwasher, Disposal, Gas Oven, Gas Range, Gas Water Heater, Microwave, Refrigerator
Days on Site: 1
Exterior: Vinyl Siding, Copper Plumbing
Fencing: Full
Flooring: Carpet, Ceramic Tile, Hardwood, Laminate, Varies
Laundry: In Basement
Lot: Rectangular, Rectangular Lot, Residential Lot
Lot Dimensions: 80X150
Parcel#: 262800-089-060-0004-013-000
Parking: Attached, Electricity, Garage
Parking Notes: Attached, Electricity, Garage
Patio/Porch: Deck
Sewer: Connected
Utilities: High Speed Internet Available, Sewer Connected, Water Connected
Water: Connected, Public
Local Schools
School District: Greece
Listed By / Shown By
Listing By
Agency Name: Howard Hanna
Agency Contact: 585-223-9000
Shown By
Agent Name: John Fox
Agent Phone: (716) 481-6464
Agency Title: MJ Peterson Real Estate

Estimate Your Payment
Estimated Payment
$ 1,226.81 per month $556.17 Principal & Interest $597.75 Property Tax $72.89 Homeowner's InsuranceChange Payment Information
Privacy Policy / DMCA Notice / ADA Accessibility


This site is hosted, designed and copyright
© 1994 - 2026 by
Delta Media Group, Inc. -- Patent Pending --
50 Kentwood Drive | MLS# R1715008
This single family home located at 50 Kentwood Drive, Rochester, NY 14626 is currently listed for sale with an asking price of $249,900. This property was built in 1967 and has 3 bedrooms and 1 full and 1 partial baths with 1376 sq. ft. Kentwood Drive is located in the Westwood Estates Sec 03 subdivision within the Greece school district. Search Westwood Estates Sec 03 real estate on johnfox.mjpeterson.com today.