John Fox

BEDS5
BATHS3 full 1 partial
SQUARE FEET1,924
MLS#S1726179
STATUSActive
PROPERTY TYPEResidential - Single Family
SUBDIVISIONOot Mdws Sec B
SCHOOLLiverpool
Property Description
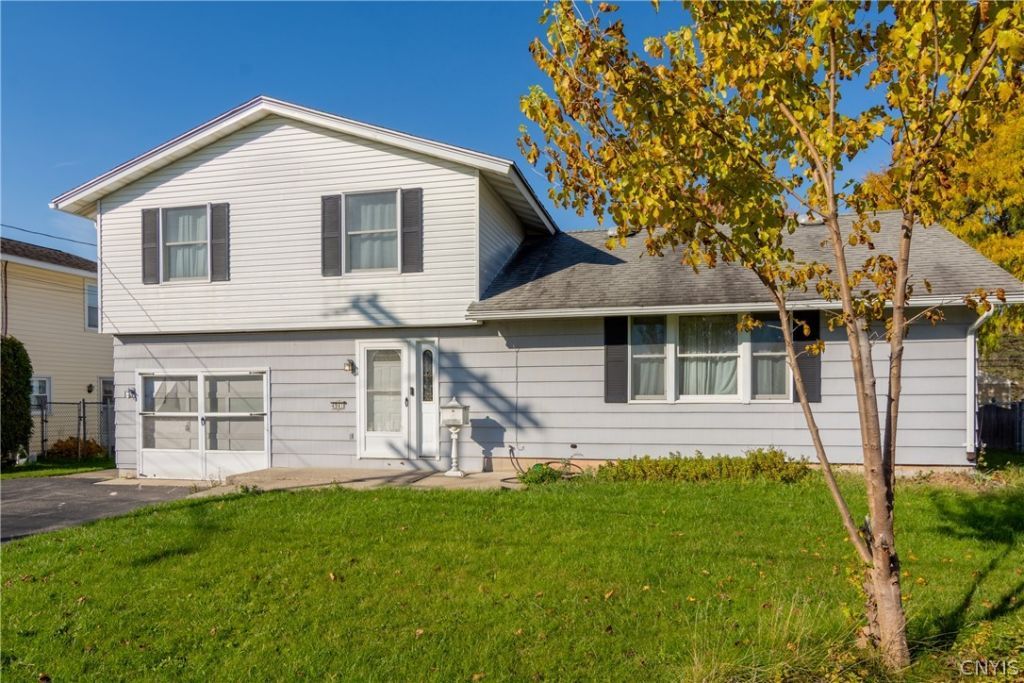
Completely turnkey! Expanded 5BR/3.5BA home offered fully furnished and as-is for ultimate convenience. ? The Space: Thoughtfully expanded from its original 3BR/2.5BA blueprint to offer 5 full bedrooms and 3.5 baths. ? Fully Furnished: Sold as-is with all existing furniture, decor, and styling included-true move-in ready convenience. ? Versatile Layout: Perfect configuration for multi-generational living, a high-yield investment property, or a vacation home. ? No Stress: Skip the supply chain delays and moving hassles; the hard work has already been done for you. An exceptional value that must be seen in person. Schedule your tour today! Listing agent will accompany ALL appointments.
Property Features
Property Type: Residential - Single Family
Basement: Full, Finished
Cooling: Central Air
Garage: 1 car attached
Heating: Gas, Forced Air
Home Style: Split Level
Lot Size: 0.22 Acres
Stories: 1.0
Taxes: $7,829
Year Built: 1969
Amenities
Separate/Formal Dining Room
Entrance Foyer
Eat-in Kitchen
Separate/Formal Living Room
Bedroom on Main Level
Blacktop Driveway
Feature Descriptions
Appliances: Dishwasher, Electric Oven, Electric Range, Gas Oven, Gas Range, Gas Water Heater, Microwave, Refrigerator
Days on Site: 1
Exterior: Composite Siding
Flooring: Carpet, Ceramic Tile, Hardwood, Laminate, Tile, Varies
Laundry: In Basement
Lot: Rectangular, Rectangular Lot, Residential Lot
Lot Dimensions: 70X135
Parcel#: 314889-038-000-0002-002-000-0000
Parking: Attached, Garage, Driveway
Parking Notes: Attached, Garage, Driveway
Sewer: Connected
Utilities: Sewer Connected, Water Connected
Water: Connected, Public
Local Schools
School District: Liverpool
Listed By / Shown By
Listing By
Agency Name: Scripa Group, LLC
Agency Phone: 315-452-1200
Shown By
Agent Name: John Fox
Agent Phone: (716) 481-6464
Agency Title: MJ Peterson Real Estate

Estimate Your Payment
Estimated Payment
$ 1,571.21 per month $812.33 Principal & Interest $652.42 Property Tax $106.46 Homeowner's InsuranceChange Payment Information
Privacy Policy / DMCA Notice / ADA Accessibility


This site is hosted, designed and copyright
© 1994 - 2026 by
Delta Media Group, Inc. -- Patent Pending --
4941 Driftwood Drive | MLS# S1726179
This single family home located at 4941 Driftwood Drive, Liverpool, NY 13088 is currently listed for sale with an asking price of $365,000. This property was built in 1969 and has 5 bedrooms and 3 full and 1 partial baths with 1924 sq. ft. Driftwood Drive is located in the Oot Mdws Sec B subdivision within the Liverpool school district. Search Oot Mdws Sec B real estate on johnfox.mjpeterson.com today.