John Fox

BEDS8
BATHS2 full
SQUARE FEET4,360
MLS#S1707538
STATUSActive
PROPERTY TYPEResidential - Single Family
SUBDIVISIONTown/Elbridge
SCHOOLJordan-Elbridge
Property Description
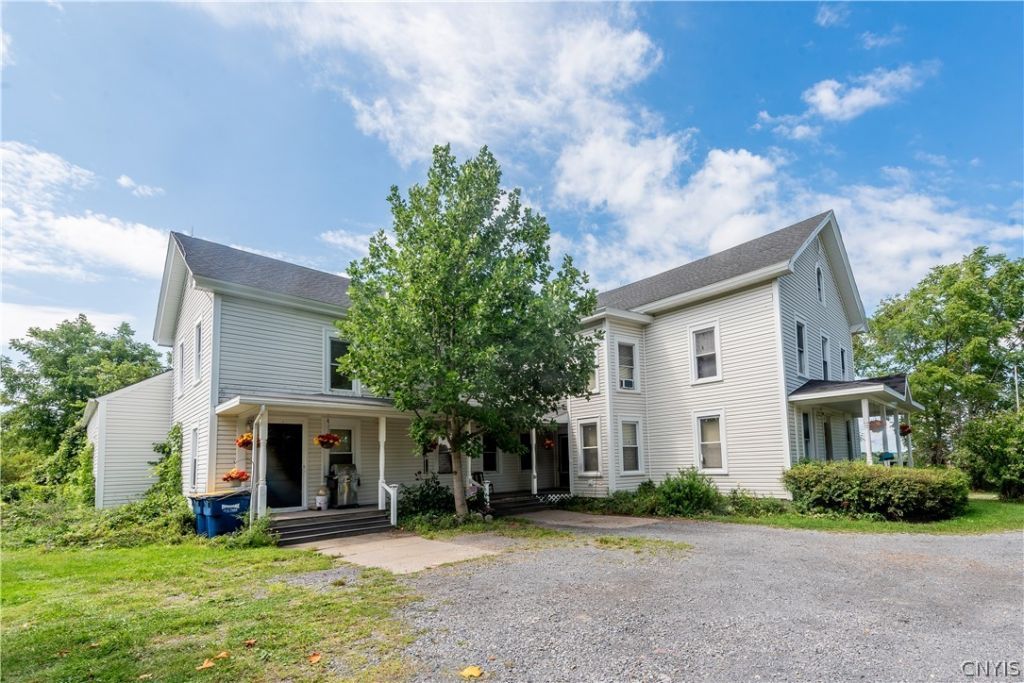
Beautiful country 4360 sq ft 8-bedroom 2 bath colonial on 5.19 acres. Formally a two family/in-law suite could be converted back for additional income or an in-law apt. Expansive kitchen with a formal dining area, and island. Large living room with hardwood floors. Unfinished upstairs master suite is ready for the new owners to make it their own. Open passageway could be used as a playroom, office, game room. Full attic for storage or potential for another room. Workshop off of the former apartment could be converted back into a living room/bedroom or stay as is for those crafty wood workers. The back deck allows enjoyment of wildlife. Flower planted to draw hummingbirds to be seen from the dining area. Large 30x60 barn/garage. Chicken coop. Fruit trees. Farmland surrounding the property is said to be forever farmland by local farmer. Also listed as a multi-family. See MLS #S1707842
Property Features
Property Type: Residential - Single Family
Basement: Full, WalkOutAccess, SumpPump
Cooling: WindowUnits
Fireplaces: 1
Garage: 8
Heating: Coal, Oil, Baseboard, HotWater
Home Style: Colonial, TwoStory
Lot Size: 5.19 Acres
Roof Type: Asphalt, Architectural, Shingle
Stories: 2.0
Taxes: $4,394
Year Built: 1901
Amenities
EatInKitchen
SeparateFormalLivingRoom
CountryKitchen
KitchenIsland
NaturalWoodwork
WindowTreatments
BedroomOnMainLevel
InLawFloorplan
Workshop
Deck
GravelDriveway
Feature Descriptions
Appliances: Dishwasher, GasCooktop, GasOven, GasRange, Microwave, PropaneWaterHeater
Days on Site: 27
Exterior: VinylSiding, CopperPlumbing
Flooring: CeramicTile, Hardwood, Resilient, Varies
Horse Amenities: HorsesAllowed
Laundry: MainLevel
Lot: Agricultural, Rectangular, RectangularLot, RuralLot
Lot Dimensions: 346X739
Other Equipment: Generator
Parcel#: 312889-044-000-0003-024-000-0000
Parking: Detached, Electricity, Garage, WorkshopInGarage, CircularDriveway
Parking Notes: Detached, Electricity, Garage, WorkshopInGarage, Circu
Patio/Porch: Deck, Open, Porch
Sewer: SepticTank
Utilities: CableAvailable, HighSpeedInternetAvailable
Water: Well
Window: Drapes
Local Schools
School District: Jordan-Elbridge
Listed By / Shown By
Listing By
Agency Name: Inquire Realty
Agency Contact: 315-427-4686
Shown By
Agent Name: John Fox
Agent Phone: (716) 481-6464
Agency Title: MJ Peterson Real Estate

Estimate Your Payment
Estimated Payment
$ 1,370.54 per month $888.00 Principal & Interest $366.17 Property Tax $116.38 Homeowner's InsuranceChange Payment Information
Privacy Policy / DMCA Notice / ADA Accessibility


This site is hosted, designed and copyright
© 1994 - 2026 by
Delta Media Group, Inc. -- Patent Pending --
4897 Vinegar Hill Road | MLS# S1707538
This single family home located at 4897 Vinegar Hill Road, Elbridge, NY 13060 is currently listed for sale with an asking price of $399,000. This property was built in 1901 and has 8 bedrooms and 2 full baths with 4360 sq. ft. Vinegar Hill Road is located in the Town/Elbridge subdivision within the Jordan-Elbridge school district. Search Town/Elbridge real estate on johnfox.mjpeterson.com today.