John Fox

BEDS3
BATHS2 full
SQUARE FEET1,212
MLS#R1726043
STATUSActive
PROPERTY TYPEResidential - Single Family
SUBDIVISIONRoch Sec Co Amd Map
SCHOOLRochester
Property Description
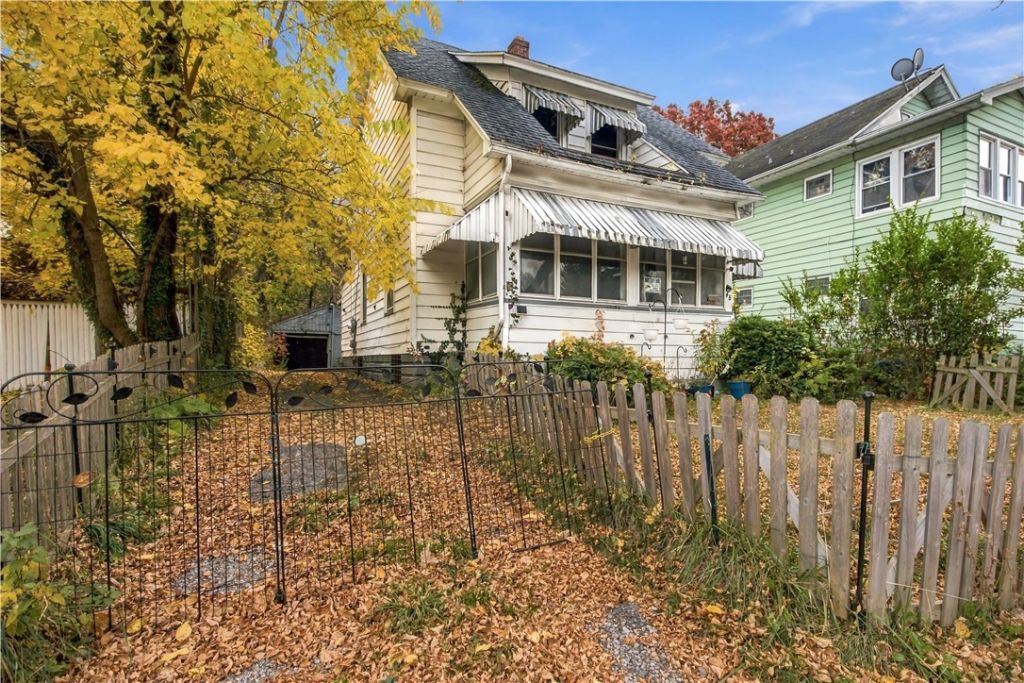
Move right into this inviting 3 bedroom and 2 full bath home in the City of Rochester! Step inside through the enclosed front porch and into a spacious living room filled with natural light and featuring original hardwood floors that flow throughout the home. The formal dining room offers the perfect setting for gatherings and opens to the kitchen, complete with stainless steel appliances and plenty of cabinet storage. A convenient 1st floor full bath adds flexibility to the main level. Upstairs, you'll find 3comfortable bedrooms and a second full bath with newly updated flooring. Freshly painted walls throughout give the home a welcoming feel, while vinyl windows offer added energy efficiency. Additional highlights include a detached 1-car garage, fully fenced backyard, and newer furnace installed in 2022. With plenty to offer and move-in ready appeal, this home is ready for you! Delayed negotiations until November 11th at 12 PM.
Property Features
Property Type: Residential - Single Family
Basement: Full
Garage: 1
Heating: Gas, ForcedAir
Home Style: HistoricAntique, TwoStory
Lot Size: 0.10 Acres
Roof Type: Asphalt
Stories: 2.0
Taxes: $2,229
Year Built: 1910
Amenities
EatInKitchen
SeparateFormalLivingRoom
BlacktopDriveway
EnclosedPorch
Porch
Feature Descriptions
Appliances: GasOven, GasRange, GasWaterHeater, Refrigerator
Exterior: AluminumSiding
Flooring: Hardwood, Varies, Vinyl
Laundry: InBasement
Lot: Rectangular, RectangularLot, ResidentialLot
Lot Dimensions: 38X118
Parcel#: 261400-106-360-0002-037-000-0000
Parking: Detached, Garage
Parking Notes: Detached, Garage
Sewer: Connected
Utilities: CableAvailable, ElectricityAvailable, ElectricityConnected, HighSpeedInternetAvailable, SewerConnected, WaterConnected
Water: Connected, Public
Window: ThermalWindows
Local Schools
School District: Rochester
Listed By / Shown By
Listing By
Agency Name: Keller Williams Realty Greater Rochester
Agency Contact: 585-404-3841
Shown By
Agent Name: John Fox
Agent Phone: (716) 481-6464
Agency Title: MJ Peterson Real Estate

Estimate Your Payment
Estimated Payment
$ 386.88 per month $177.82 Principal & Interest $185.75 Property Tax $23.30 Homeowner's InsuranceChange Payment Information
Privacy Policy / DMCA Notice / ADA Accessibility


This site is hosted, designed and copyright
© 1994 - 2026 by
Delta Media Group, Inc. -- Patent Pending --
48 Garnet Street | MLS# R1726043
This single family home located at 48 Garnet Street , Rochester, NY 14609 is currently listed for sale with an asking price of $79,900. This property was built in 1910 and has 3 bedrooms and 2 full baths with 1212 sq. ft. Garnet Street is located in the Roch Sec Co Amd Map subdivision within the Rochester school district. Search Roch Sec Co Amd Map real estate on johnfox.mjpeterson.com today.