John Fox

BEDS3
BATHS1 full
SQUARE FEET1,008
MLS#B1715690
STATUSActive
PROPERTY TYPEResidential - Single Family
SUBDIVISIONHolland Land Company's Su
SCHOOLAmherst
Property Description
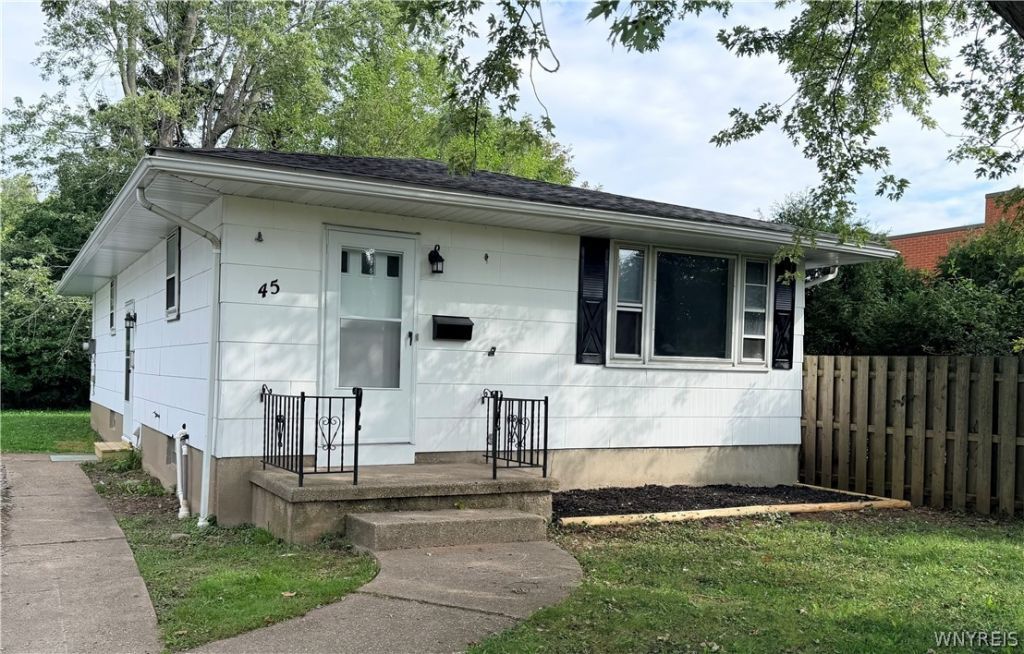
Beautiful Snyder ranch located in the Amherst Central School District. This freshly remodeled 3-bedroom home features a huge finished basement , central air conditioning and a bright, spacious layout. The large eat-in kitchen opens to the living room through a convenient pass-through, creating a nice open feel. Three generously sized rear bedrooms offer ample closet space, and the updated full bathroom includes a large storage closet. The basement is approximately half finished with new carpeting, adding roughly 400+ square feet of additional living space. Recent updates include new flooring, fresh paint, updated fixtures throughout, and a brand-new furnace. Enjoy a private backyard and a convenient Snyder location within walking distance to restaurants, a supermarket, shopping, and more.
Property Features
Property Type: Residential - Single Family
Basement: Full, Finished
Cooling: CentralAir
Heating: Gas, ForcedAir
Home Style: Ranch
Lot Size: 0.12 Acres
Roof Type: Architectural, Shingle
Stories: 1.0
Taxes: $4,688
Year Built: 1971
Amenities
EntranceFoyer
EatInKitchen
SeparateFormalLivingRoom
BedroomOnMainLevel
MainLevelPrimary
GravelDriveway
Feature Descriptions
Appliances: ExhaustFan, GasWaterHeater, RangeHood
Exterior: CompositeSiding
Flooring: Carpet, Hardwood, Varies, Vinyl
Laundry: InBasement
Lot: NearPublicTransit, Rectangular, RectangularLot, ResidentialLot
Lot Dimensions: 42X125
Parcel#: 142289-080-130-0010-011-000
Parking: NoGarage
Parking Notes: NoGarage
Sewer: Connected
Utilities: SewerConnected, WaterConnected
Water: Connected, Public
Local Schools
High School: Amherst Central High
Middle School: Amherst Middle
Elementary School: Smallwood Drive
School District: Amherst
Listed By / Shown By
Listing By
Agency Name: Parlato Real Estate
Agency Phone: 716-578-0325
Shown By
Agent Name: John Fox
Agent Phone: (716) 481-6464
Agency Title: MJ Peterson Real Estate

Estimate Your Payment
Estimated Payment
$ 1,007.14 per month $545.04 Principal & Interest $390.67 Property Tax $71.43 Homeowner's InsuranceChange Payment Information
Privacy Policy / DMCA Notice / ADA Accessibility


This site is hosted, designed and copyright
© 1994 - 2026 by
Delta Media Group, Inc. -- Patent Pending --
45 Lexington Terrace | MLS# B1715690
This single family home located at 45 Lexington Terrace , Buffalo, NY 14226 is currently listed for sale with an asking price of $244,900. This property was built in 1971 and has 3 bedrooms and 1 full baths with 1008 sq. ft. Lexington Terrace is located in the Holland Land Company's Su subdivision within the Amherst school district. Search Holland Land Company's Su real estate on johnfox.mjpeterson.com today.