John Fox

BEDS5
BATHS3 full
SQUARE FEET2,535
MLS#S1709681
STATUSActive
PROPERTY TYPEResidential - Single Family
SUBDIVISIONCrown Point
SCHOOLJamesville-Dewitt
Property Description
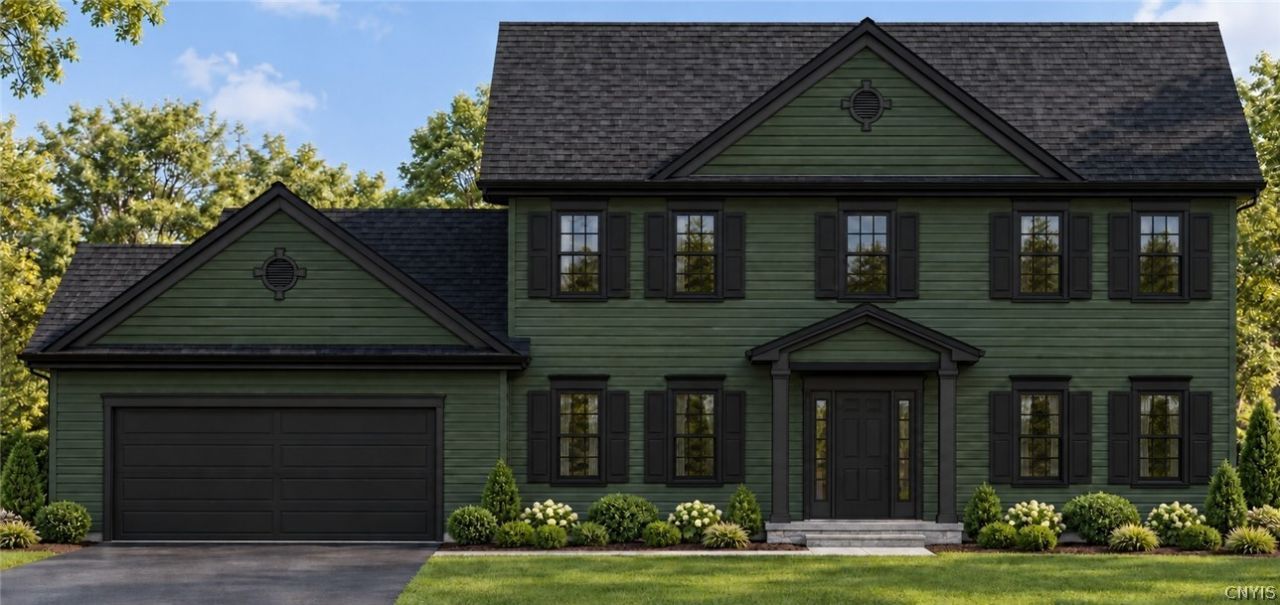
This dream home is under construction in the newest phase of the highly sought-after Crown Point, designed for today's modern lifestyle. This beautifully crafted home offers a spacious open-concept kitchen and family room, showcasing rich maple cabinetry, luxury vinyl plank flooring, granite countertops, and sleek GE stainless steel appliances. A versatile first-floor guest room or private study adds flexibility and convenience. Upstairs, four generously sized bedrooms include a beautiful owner's suite. Situated on a level half-acre homesite, the property features a blacktop driveway and an expansive backyard ideal for play, entertaining, or relaxing outdoors. Enjoy the best of both worlds with a peaceful neighborhood setting just minutes from downtown Syracuse, located within the highly regarded JD School District. This is a home worth waiting for. Backed by Cordelle Homes' legacy of excellence since 1964, you can expect outstanding design, superior energy efficiency, exceptional quality, and lasting value.
Property Features
Property Type: Residential - Single Family
Basement: Full, Sump Pump
Cooling: Central Air
Fireplaces: 1
Garage: 2 car attached
Heating: Gas, Forced Air
Home Style: Colonial, Two Story
Lot Size: 0.46 Acres
Roof Type: Asphalt, Shingle
Stories: 2.0
Taxes: $2,500
Year Built: 2026
Amenities
Den
Separate/Formal Dining Room
Entrance Foyer
Separate/Formal Living Room
Granite Counters
Kitchen Island
Kitchen/Family Room Combo
Pantry
Quartz Counters
Sliding Glass Door(s)
Bedroom on Main Level
Bath in Primary Bedroom
Programmable Thermostat
Blacktop Driveway
Feature Descriptions
Appliances: Convection Oven, Dishwasher, Exhaust Fan, Disposal, Gas Oven, Gas Range, Gas Water Heater, Microwave, Range Hood
Days on Site: 1
Door Features: Sliding Doors
Exterior: Blown-In Insulation, Spray Foam Insulation, Vinyl Si
Flooring: Carpet, Ceramic Tile, Luxury Vinyl, Varies
Laundry: Main Level
Lot: Rectangular, Rectangular Lot
Lot Dimensions: 104X194
Parcel#: 314200-037-000-0002-013-000-0000
Parking: Attached, Garage, Garage Door Opener
Parking Notes: Attached, Garage, Garage Door Opener
Security: Radon Mitigation System
Sewer: Connected
Utilities: Cable Available, Sewer Connected, Water Connected
Water: Connected, Public
Local Schools
High School: Jamesville-Dewitt High
Middle School: Jamesville-Dewitt Middle
Elementary School: Jamesville Elementary
School District: Jamesville-Dewitt
Listed By / Shown By
Listing By
Agency Name: Cordelle Realty
Agency Phone: 315-682-2220
Shown By
Agent Name: John Fox
Agent Phone: (716) 481-6464
Agency Title: MJ Peterson Real Estate

Estimate Your Payment
Estimated Payment
$ 2,146.35 per month $1,713.46 Principal & Interest $208.33 Property Tax $224.55 Homeowner's InsuranceChange Payment Information
Privacy Policy / DMCA Notice / ADA Accessibility


This site is hosted, designed and copyright
© 1994 - 2026 by
Delta Media Group, Inc. -- Patent Pending --
4442 Gray Wing Lane | MLS# S1709681
This single family home located at 4442 Gray Wing Lane, Jamesville, NY 13078 is currently listed for sale with an asking price of $769,900. This property was built in 2026 and has 5 bedrooms and 3 full baths with 2535 sq. ft. Gray Wing Lane is located in the Crown Point subdivision within the Jamesville-Dewitt school district. Search Crown Point real estate on johnfox.mjpeterson.com today.