John Fox

BEDS6
BATHS2 full 1 partial
SQUARE FEET2,169
MLS#B1725446
STATUSActive
PROPERTY TYPEResidential - Single Family
SCHOOLKenmore-Tonawanda Union Free District
Property Description
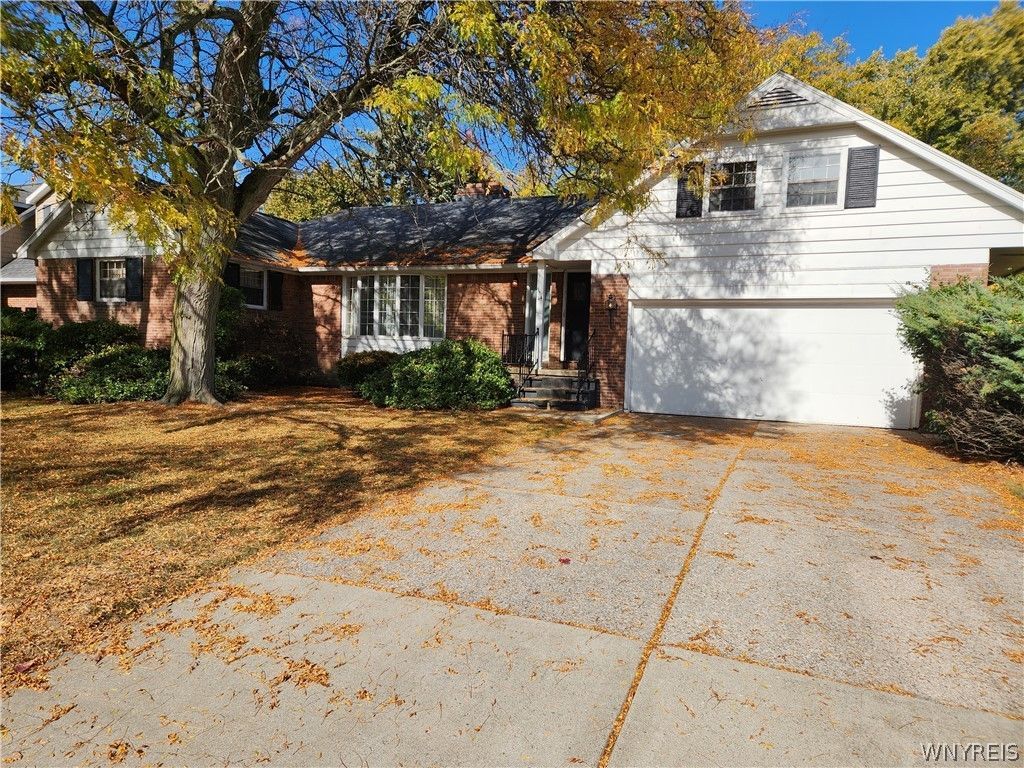
If you are seeking a good old fashioned property renovation, your search ends here! Built in 1963 as a 4 bedroom ranch. Top floor expanded to add additional bedrooms and an additional full bath. Very desirable street. 1st floor has 4 bedrooms and 1.5 baths, living room, dining room, kitchen, family room, large front foyer and a roomy second foyer from the attached 2 car garage. Very unique floor plan, double sided fireplace and a slider leading to the beautiful treed yard. House sits on a wide lot. Fully fenced yard and a large patio. Full basement, NEW 150 amp electrical, and a mostly brick exterior. This house flows like a ranch with the bonus finished second floor. Home was used for a large family with the added bedrooms/bath on top floor. This could be a fantastic property if you have the right touch. MUST have proof of funds or a mortgage pre-approval for a conventional/rehab loan. Tax records may not reflect the correct square footage, bedrooms and baths. Offers will be listened to immediately.
Property Features
Property Type: Residential - Single Family
Basement: Full
Garage: 2
Heating: Gas, Baseboard, Hot Water
Home Style: Ranch, Two Story
Lot Size: 0.27 Acres
Stories: 1.0
Taxes: $6,908
Year Built: 1963
Amenities
Attic
Den
Separate/Formal Dining Room
Entrance Foyer
Separate/Formal Living Room
Other
See Remarks
Bedroom on Main Level
Main Level Primary
Concrete Driveway
Feature Descriptions
Appliances: Built-In Range, Built-In Oven, Dishwasher, Gas Water Heater, Refrigerator
Days on Site: 3
Exterior: Brick, Frame, Wood Siding
Flooring: Carpet, Varies
Laundry: In Basement
Lot: Rectangular, Rectangular Lot, Residential Lot
Lot Dimensions: 80X149
Parcel#: 146489-066-500-0001-036-000
Parking: Detached, Garage, Driveway
Parking Notes: Detached, Garage, Driveway
Sewer: Connected
Utilities: Sewer Connected, Water Connected
Water: Connected, Public
Local Schools
School District: Kenmore-Tonawanda Union Free District
Listed By / Shown By
Listing By
Agency Name: WNY Metro Premier Realty
Agency Contact: 716-864-1113
Shown By
Agent Name: John Fox
Agent Phone: (716) 481-6464
Agency Title: MJ Peterson Real Estate

Estimate Your Payment
Estimated Payment
$ 1,016.18 per month $389.47 Principal & Interest $575.67 Property Tax $51.04 Homeowner's InsuranceChange Payment Information
Privacy Policy / DMCA Notice / ADA Accessibility


This site is hosted, designed and copyright
© 1994 - 2026 by
Delta Media Group, Inc. -- Patent Pending --
44 Alder Place | MLS# B1725446
This single family home located at 44 Alder Place, Buffalo, NY 14223 is currently listed for sale with an asking price of $175,000. This property was built in 1963 and has 6 bedrooms and 2 full and 1 partial baths with 2169 sq. ft. Alder Place is located within the Kenmore-Tonawanda Union Free District school district. Search Buffalo real estate on johnfox.mjpeterson.com today.