John Fox

BEDS3
BATHS1 full
SQUARE FEET1,308
MLS#S1725352
STATUSActive
PROPERTY TYPEResidential - Single Family
SUBDIVISION10th Township/Scribas Pat
SCHOOLUtica
Property Description
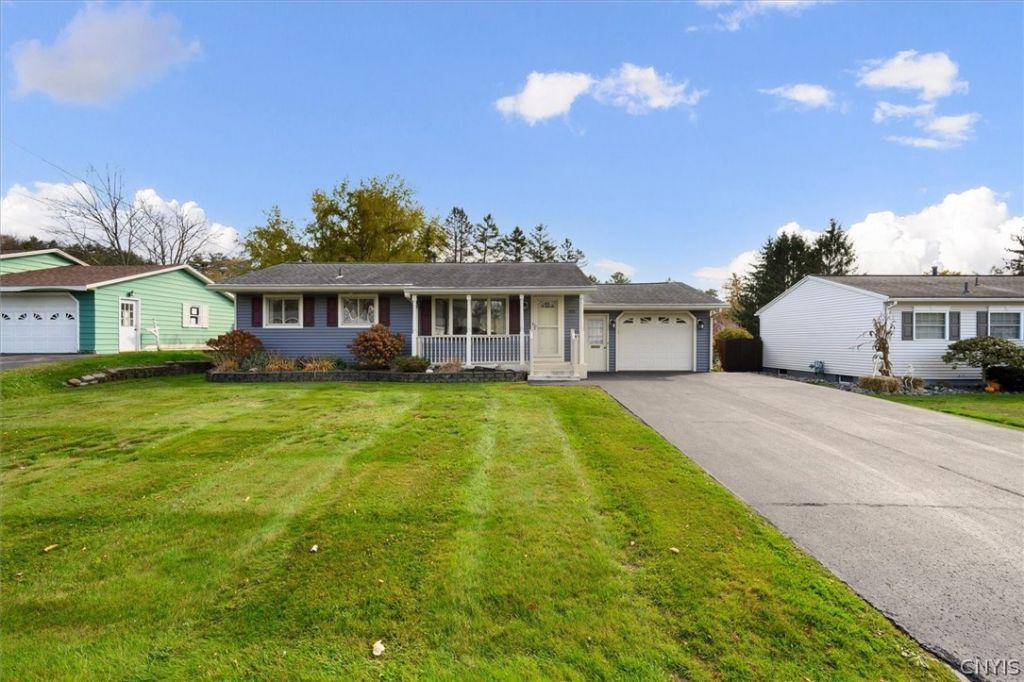
This well-maintained, one-owner ranch offers 3 bedrooms, 1 full bath, and comfortable one-level living. Hardwood floors throughout, central air conditioning, and an updated kitchen with beautiful Cambria quartz countertops are just a few of the home's highlights. The spacious family room addition features a cathedral ceiling, gas fireplace, and lovely views of the fully fenced backyard. A three-season sunroom located off the garage provides additional space to relax and enjoy the warmer months. The full basement offers a second gas fireplace, bar area, and abundant storage space. Additional features include newer windows throughout, a poured concrete foundation, and a large shed with electricity. Outside, enjoy a fully fenced backyard with mature landscaping, established blueberry bushes, and plenty of room for outdoor gatherings. A wonderful opportunity to make this well-cared-for home your own!
Property Features
Property Type: Residential - Single Family
Basement: Full, PartiallyFinished
Cooling: CentralAir
Fenced: Yes
Fireplaces: 2
Garage: 1 car attached
Heating: Gas
Home Style: Ranch
Lot Size: 0.22 Acres
Roof Type: Asphalt
Stories: 1.0
Taxes: $5,233
Year Built: 1967
Amenities
SeparateFormalDiningRoom
EatInKitchen
KitchenIsland
QuartzCounters
WalkInPantry
Workshop
BlacktopDriveway
FullyFenced
Feature Descriptions
Appliances: Dryer, Dishwasher, ElectricWaterHeater, GasOven, GasRange, Microwave, Refrigerator, Washer
Exterior: BlownInInsulation, SprayFoamInsulation, VinylSiding
Fencing: Full
Flooring: Hardwood, Tile, Varies, Vinyl
Laundry: InBasement
Lot: Rectangular, RectangularLot, ResidentialLot
Lot Dimensions: 73X129
Parcel#: 301600-308-017-0002-030-000-0000
Parking: Attached, Garage
Parking Notes: Attached, Garage
Patio/Porch: Covered, Porch
Sewer: Connected
Utilities: SewerConnected, WaterConnected
Water: Connected, Public
Local Schools
School District: Utica
Listed By / Shown By
Listing By
Agency Name: Hunt Real Estate ERA
Agency Phone: 315-801-9705
Shown By
Agent Name: John Fox
Agent Phone: (716) 481-6464
Agency Title: MJ Peterson Real Estate

Estimate Your Payment
Estimated Payment
$ 1,077.98 per month $567.52 Principal & Interest $436.08 Property Tax $74.38 Homeowner's InsuranceChange Payment Information
Privacy Policy / DMCA Notice / ADA Accessibility


This site is hosted, designed and copyright
© 1994 - 2026 by
Delta Media Group, Inc. -- Patent Pending --
426 Brody Drive | MLS# S1725352
This single family home located at 426 Brody Drive , Utica, NY 13502 is currently listed for sale with an asking price of $255,000. This property was built in 1967 and has 3 bedrooms and 1 full baths with 1308 sq. ft. Brody Drive is located in the 10th Township/Scribas Pat subdivision within the Utica school district. Search 10th Township/Scribas Pat real estate on johnfox.mjpeterson.com today.