John Fox

BEDS5
BATHS2 full 1 partial
SQUARE FEET2,405
MLS#R1714011
STATUSActive
PROPERTY TYPEResidential - Single Family
SCHOOLWayne
Property Description
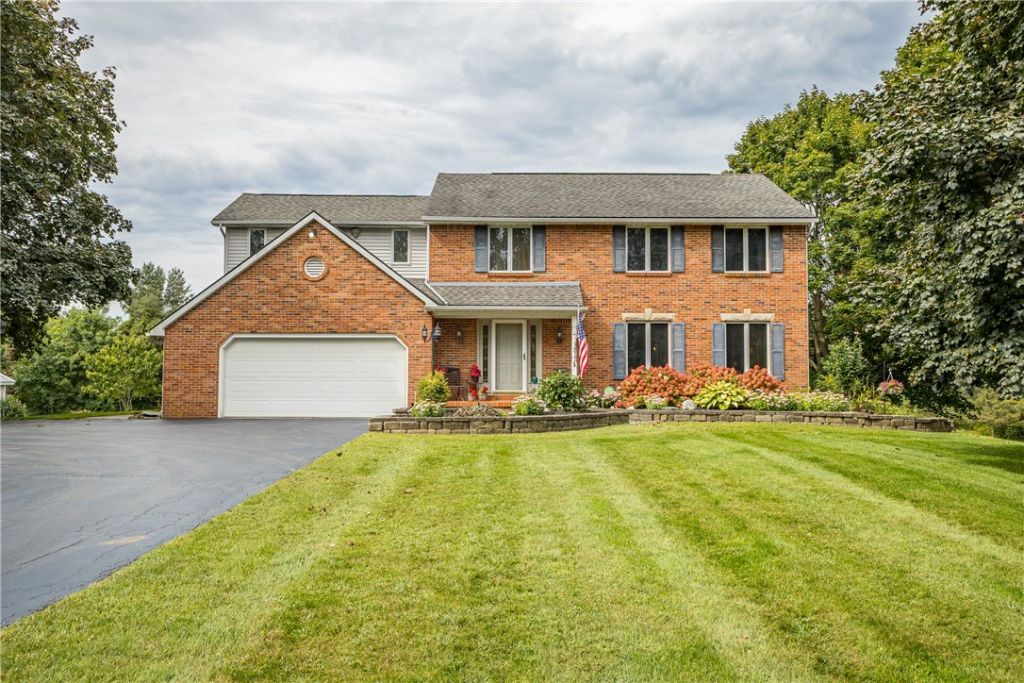
Outstanding Custom built 5 bedroom (plus an upstairs office) 2.5 bath colonial on over 5 acres! You'll love the kitchen fit for a budding chef with Porcelain Italien tile flooring, Commercial grade Viking six burner oven range & hood, solid surface counters & brick surround! Snuggle up on those cold winter evenings next to the the adjoining family room with woodburnng fireplace insert! Enjoy Summer cookouts on the 16' by 32' concrete patio with gorgeous views of the surrounding hills! A full footer underneath would allow a future addition or great room! First floor laundry & mudroom! Cathedral ceilings in the master bedroom, 2nd bedroom & family room! Pella windows, hardwood floors, six panel doors & California closets throughout! Partially finished basement rec room! Those who enjoy the outdoors or hobbiests will love the 30' x 40' barn/workshop with concrete floor, elect, water and gas line! Numerous mechanical updates since 2003. New Furnace, washer, dryer, dishwasher, & refrigerator in 2019. New Hot Water tank in 2024. Newly remodeled corner shower in the master bedroom. Tastefully landscaped with two tiered vegatable garden. Effective year built 2003. Delayed Negotiations on 9/22/26 at 12:00pm. Please make life of offer good for 24 hours. Square footage as per the sellers.
Property Features
Property Type: Residential - Single Family
Basement: Full, Partially Finished
Cooling: Central Air
Fireplaces: 1
Garage: 2 car attached
Heating: Gas, Forced Air
Home Style: Colonial
Lot Size: 5.16 Acres
Roof Type: Asphalt
Stories: 2.0
Taxes: $8,368
Year Built: 1985
Amenities
Breakfast Bar
Ceiling Fan(s)
Cathedral Ceiling(s)
Separate/Formal Dining Room
Entrance Foyer
Eat-in Kitchen
Kitchen/Family Room Combo
Sliding Glass Door(s)
Solid Surface Counters
Skylights
Natural Woodwork
Bath in Primary Bedroom
Blacktop Driveway
Patio
Feature Descriptions
Appliances: Built-In Refrigerator, Dishwasher, Exhaust Fan, Disposal, Gas Oven, Gas Range, Gas Water Heater, Range, Range Hood, Washer, Humidifier
Days on Site: 2
Door Features: Sliding Doors
Exterior: Aluminum Siding, Vinyl Siding, Copper Plumbing, PEX P
Fencing: Pet Fence
Flooring: Carpet, Ceramic Tile, Hardwood, Varies
Horse Amenities: Horses Allowed
Laundry: In Basement
Lot: Agricultural, Rectangular, Rectangular Lot, Rural Lot
Lot Dimensions: 327X671
Other Equipment: Satellite Dish
Parcel#: 544400-061-115-0000-836-071-0000
Parking: Attached, Electricity, Garage, Water Available, Garage Door Opener
Parking Notes: Attached, Electricity, Garage, Water Available, Garage
Patio/Porch: Open, Patio, Porch
Security: Security System Owned
Sewer: Septic Tank
Utilities: Cable Available, Water Connected
Water: Connected, Public
Window: Skylight(s), Thermal Windows
Local Schools
School District: Wayne
Listed By / Shown By
Listing By
Agency Name: Keller Williams Realty Gateway
Agency Contact: 585-329-0362
Shown By
Agent Name: John Fox
Agent Phone: (716) 481-6464
Agency Title: MJ Peterson Real Estate

Estimate Your Payment
Estimated Payment
$ 1,955.70 per month $1,112.56 Principal & Interest $697.33 Property Tax $145.80 Homeowner's InsuranceChange Payment Information
Privacy Policy / DMCA Notice / ADA Accessibility


This site is hosted, designed and copyright
© 1994 - 2026 by
Delta Media Group, Inc. -- Patent Pending --
4229 W Walworth Road | MLS# R1714011
This single family home located at 4229 W Walworth Road, Macedon, NY 14502 is currently listed for sale with an asking price of $499,900. This property was built in 1985 and has 5 bedrooms and 2 full and 1 partial baths with 2405 sq. ft. W Walworth Road is located within the Wayne school district. Search Macedon real estate on johnfox.mjpeterson.com today.