John Fox

BEDS2
BATHS2 full
SQUARE FEET1,165
MLS#R1726545
STATUSActive
PROPERTY TYPEResidential - Single Family
SCHOOLAuburn
Property Description
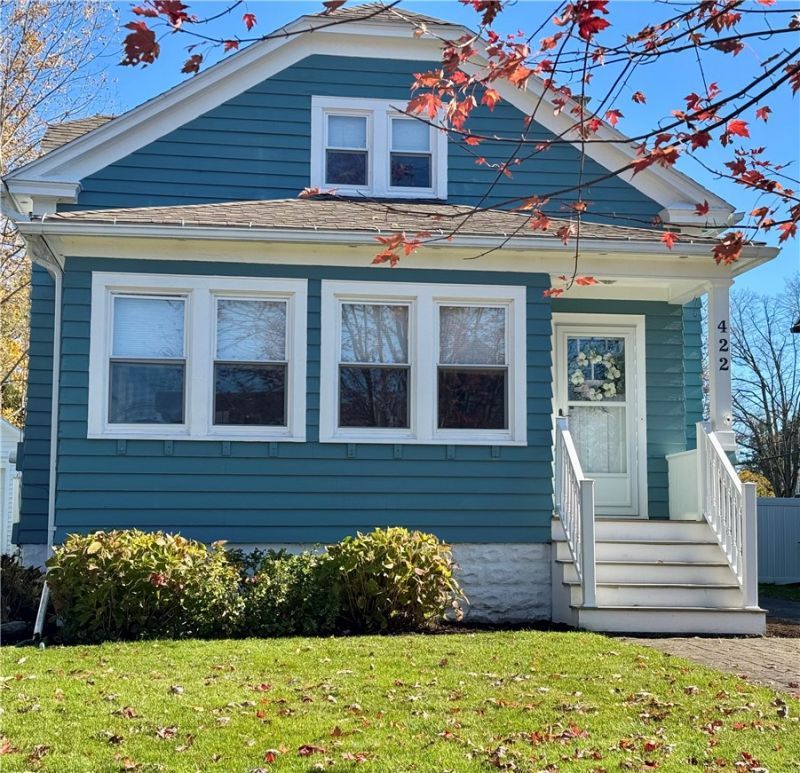
Charming Cape Cod full of character! This delightful 2-bedroom, 2-full-bath home offers beautiful hardwood floors throughout much of the house, lovely arched doorways, and an abundance of charming built-ins. A welcoming front entry leads through a French door into the spacious living room, which opens to a bright, sun-filled bonus area at the front of the home, offering flexible space for a sitting room, home office, or whatever suits your needs. The formal dining room features a cedar-lined closet and sliding glass doors leading to the rear deck, perfect for relaxing or entertaining. The eat-in kitchen offers an additional dining nook just one step up, complete with built-in cupboards that add even more character and storage. All appliances stay! Convenient second-floor laundry is located in the upstairs bathroom. A newly constructed front porch adds to the home's curb appeal, while the fully fenced backyard provides plenty of outdoor space to enjoy. With its unique architectural details and inviting layout, this home has so much to offer!
Property Features
Property Type: Residential - Single Family
Basement: Full
Fenced: Yes
Heating: Gas, ForcedAir
Home Style: CapeCod, TwoStory
Lot Size: 0.23 Acres
Roof Type: Asphalt
Stories: 2.0
Taxes: $5,012
Year Built: 1949
Amenities
CedarClosets
CeilingFans
Den
SeparateFormalDiningRoom
EatInKitchen
SlidingGlassDoors
SolidSurfaceCounters
BlacktopDriveway
Deck
FullyFenced
Feature Descriptions
Appliances: Dryer, Dishwasher, ExhaustFan, Disposal, GasOven, GasRange, GasWaterHeater, Refrigerator, RangeHood, Washer
Door Features: SlidingDoors
Exterior: WoodSiding
Fencing: Full
Flooring: Hardwood, Tile, Varies
Laundry: UpperLevel
Lot: IrregularLot, ResidentialLot
Lot Dimensions: 38X165
Parcel#: 050100-116-064-0001-082-001-0000
Parking: NoGarage
Parking Notes: NoGarage
Patio/Porch: Deck
Sewer: Connected
Utilities: SewerConnected, WaterConnected
Water: Connected, Public
Local Schools
High School: Auburn High
Middle School: Auburn Junior High
Elementary School: Owasco Elementary
School District: Auburn
Listed By / Shown By
Listing By
Agency Name: Riordan Realty
Agency Contact: 315-730-8974
Shown By
Agent Name: John Fox
Agent Phone: (716) 481-6464
Agency Title: MJ Peterson Real Estate

Estimate Your Payment
Estimated Payment
$ 983.79 per month $500.53 Principal & Interest $417.67 Property Tax $65.60 Homeowner's InsuranceChange Payment Information
Privacy Policy / DMCA Notice / ADA Accessibility


This site is hosted, designed and copyright
© 1994 - 2026 by
Delta Media Group, Inc. -- Patent Pending --
422 S Seward Avenue | MLS# R1726545
This single family home located at 422 S Seward Avenue , Auburn, NY 13021 is currently listed for sale with an asking price of $224,900. This property was built in 1949 and has 2 bedrooms and 2 full baths with 1165 sq. ft. S Seward Avenue is located within the Auburn school district. Search Auburn real estate on johnfox.mjpeterson.com today.