John Fox

BEDS5
BATHS2 full
SQUARE FEET2,527
MLS#R1697850
STATUSActive
PROPERTY TYPEResidential - Single Family
SCHOOLWayne
Property Description
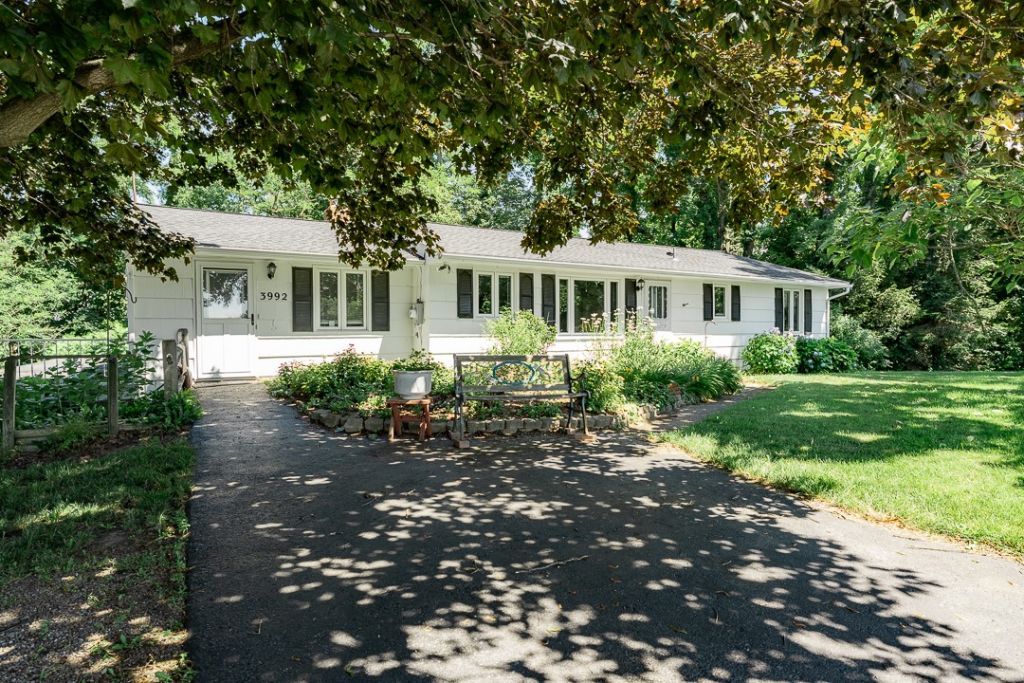
WELCOME TO THIS SPACIOUS SINGLE LEVEL RANCH NESTLED IN A QUIET PRIVATE RURAL SETTING ON OVER 2.4 ACRES OF PEACEFUL WOODED LAND. OFFERING OVER 2,000 SF OF LIVING SPACE PLUS A LARGE FINISHED BASEMENT. THIS HOME PROVIDES ENDLESS POSSIBILITIES. YOU CAN MAKE IT YOUR OWN WITH SOME TLC. ENTER THROUGH A GENEROUS MUDROOM WHERE THERE IS A WASHER/DRYER. FROM THERE YOU WILL SEE A SITTING ROOM WITH SLIDER THAT CAN EASILY BE TRANSFORMED INTO A 4TH BEDROOM. THE BRIGHT KITCHEN INCLUDES ALL APPLIANCES. RELAX IN THE LARGE LIVING ROOM WITH A BEAUTIFUL PICTURE WINDOW THAT OVERLOOKS THE SERENE WOODED AREA IN BACK, WALK DOWN THE HALL TO 3 BEDROOMS AND FULL BATH. THERE IS A SEPERATE ENTRANCE TO THE FINISHED BASEMENT WITH AN EXPANSIVE 500+ SF IN LAW SUITE. DETACHED LOWER LEVEL WORKSHOP WITH HEAT/AC, OFFERING PLENTY OF SPACE FOR PROJECTS, HOBBIES, STORAGE. THERE IS ALSO A 2 CAR GARAGE AND SHED. HOUSE IS HEATED WITH OIL, WORKSHOP USES PROPANE (LEASED TANK). SOLD AS-IS. DELAYED NEGOTIATIONS WED 7/22/2026 @ 2:00 PM.
Property Features
Property Type: Residential - Single Family
Basement: Full, Partially Finished
Cooling: Wall Unit(s)
Fireplaces: 1
Garage: 2 car attached
Heating: Propane, Oil, Baseboard, Hot Water
Home Style: Ranch
Lot Size: 2.41 Acres
Roof Type: Asphalt, Composition
Stories: 1.0
Taxes: $6,966
Year Built: 1960
Amenities
Eat-in Kitchen
Separate/Formal Living Room
See Remarks
Sliding Glass Door(s)
Bedroom on Main Level
Convertible Bedroom
In-Law Floorplan
Workshop
Blacktop Driveway
Feature Descriptions
Appliances: Built-In Range, Built-In Oven, Dryer, Dishwasher, Electric Cooktop, Electric Water Heater, Disposal, Microwave, Refrigerator, Washer
Days on Site: 2
Door Features: Sliding Doors
Exterior: Cedar, Copper Plumbing
Flooring: Carpet, Laminate, Tile, Varies
Laundry: Main Level
Lot: Agricultural, Rectangular, Rectangular Lot, Rural Lot
Lot Dimensions: 399X255
Parcel#: 544400-062-114-0000-302-784-0000
Parking: Attached, Garage, Heated Garage, Workshop in Garage
Parking Notes: Attached, Garage, Heated Garage, Workshop in Garage
Sewer: Septic Tank
Utilities: High Speed Internet Available, Water Connected
Water: Connected, Public
Local Schools
School District: Wayne
Listed By / Shown By
Listing By
Agency Name: eXp Realty, LLC
Agency Contact: 585-746-6905
Shown By
Agent Name: John Fox
Agent Phone: (716) 481-6464
Agency Title: MJ Peterson Real Estate

Estimate Your Payment
Estimated Payment
$ 1,234.73 per month $578.42 Principal & Interest $580.50 Property Tax $75.80 Homeowner's InsuranceChange Payment Information
Privacy Policy / DMCA Notice / ADA Accessibility


This site is hosted, designed and copyright
© 1994 - 2026 by
Delta Media Group, Inc. -- Patent Pending --
3992 Canandaigua Rd | MLS# R1697850
This single family home located at 3992 Canandaigua Rd, Walworth, NY 14568 is currently listed for sale with an asking price of $259,900. This property was built in 1960 and has 5 bedrooms and 2 full baths with 2527 sq. ft. Canandaigua Rd is located within the Wayne school district. Search Walworth real estate on johnfox.mjpeterson.com today.