John Fox

BEDS3
BATHS1 full
SQUARE FEET1,220
MLS#B1726791
STATUSActive
PROPERTY TYPEResidential - Single Family
SCHOOLKenmore-Tonawanda Union Free District
Property Description
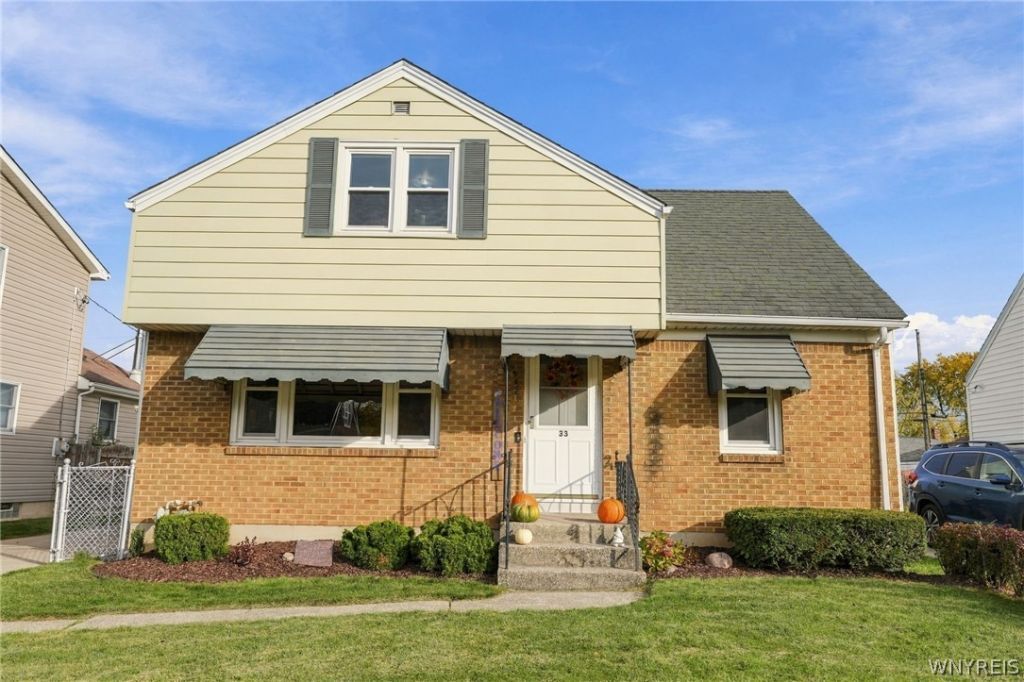
Welcome home to this charming 3 bedroom expansive Cape Cod in immaculate condition!! The fully applianced eat-in kitchen overlooks the backyard. First floor bedroom and full bath. 2 decently sized bedrooms upstairs with nice closets and storage space. Many replacement windows. Beautiful hardwood floors. Excellent basement with glass block windows. Lots of storage. Washer & dryer are included. Awning stays with house; fully fenced yard. Garage is amazing with large windows & bar area for entertaining. Walk to Tonawanda Rails to Trails, parks, recreation, shopping, restaurants, and more!! Don't miss this wonderful opportunity! Seller reserves the right to set an offers deadline. Open Saturday, Nov 7th, 1-3.
Property Features
Property Type: Residential - Single Family
Basement: Full, SumpPump
Cooling: CentralAir
Fenced: Yes
Garage: 2.5
Heating: Gas, ForcedAir
Home Style: CapeCod, TwoStory, Traditional
Lot Size: 0.13 Acres
Roof Type: Asphalt
Stories: 1.0
Taxes: $4,979
Year Built: 1956
Amenities
EatInKitchen
SeparateFormalLivingRoom
LivingDiningRoom
Storage
WindowTreatments
BedroomOnMainLevel
Awnings
ConcreteDriveway
FullyFenced
Feature Descriptions
Appliances: Dryer, Dishwasher, ElectricOven, ElectricRange, FreeStandingRange, GasWaterHeater, Microwave, Oven, Refrigerator, Washer
Community Features: TrailsPaths
Exterior: Brick, Other, VinylSiding, CopperPlumbing
Fencing: Full
Flooring: Carpet, CeramicTile, Hardwood, Laminate, Varies
Laundry: InBasement
Lot: NearPublicTransit, Rectangular, RectangularLot, ResidentialLot
Lot Dimensions: 50X112
Parcel#: 146489-066-840-0003-023-000
Parking: Detached, Electricity, Garage, Storage, GarageDoorOpener
Parking Notes: Detached, Electricity, Garage, Storage, GarageDoorOpen
Sewer: Connected
Utilities: CableAvailable, HighSpeedInternetAvailable, SewerConnected, WaterConnected
Water: Connected, Public
Window: Drapes
Local Schools
School District: Kenmore-Tonawanda Union Free District
Listed By / Shown By
Listing By
Agency Name: HUNT Real Estate ERA
Agency Contact: 716-390-0533
Shown By
Agent Name: John Fox
Agent Phone: (716) 481-6464
Agency Title: MJ Peterson Real Estate

Estimate Your Payment
Estimated Payment
$ 993.63 per month $511.66 Principal & Interest $414.92 Property Tax $67.05 Homeowner's InsuranceChange Payment Information
Privacy Policy / DMCA Notice / ADA Accessibility


This site is hosted, designed and copyright
© 1994 - 2026 by
Delta Media Group, Inc. -- Patent Pending --
33 N Ellwood Avenue | MLS# B1726791
This single family home located at 33 N Ellwood Avenue , Buffalo, NY 14223 is currently listed for sale with an asking price of $229,900. This property was built in 1956 and has 3 bedrooms and 1 full baths with 1220 sq. ft. N Ellwood Avenue is located within the Kenmore-Tonawanda Union Free District school district. Search Buffalo real estate on johnfox.mjpeterson.com today.