John Fox

BEDS3
BATHS2 full
SQUARE FEET1,664
MLS#S1725324
STATUSActive
PROPERTY TYPEResidential - Single Family
SUBDIVISIONRadisson Sec #1
SCHOOLBaldwinsville
Property Description
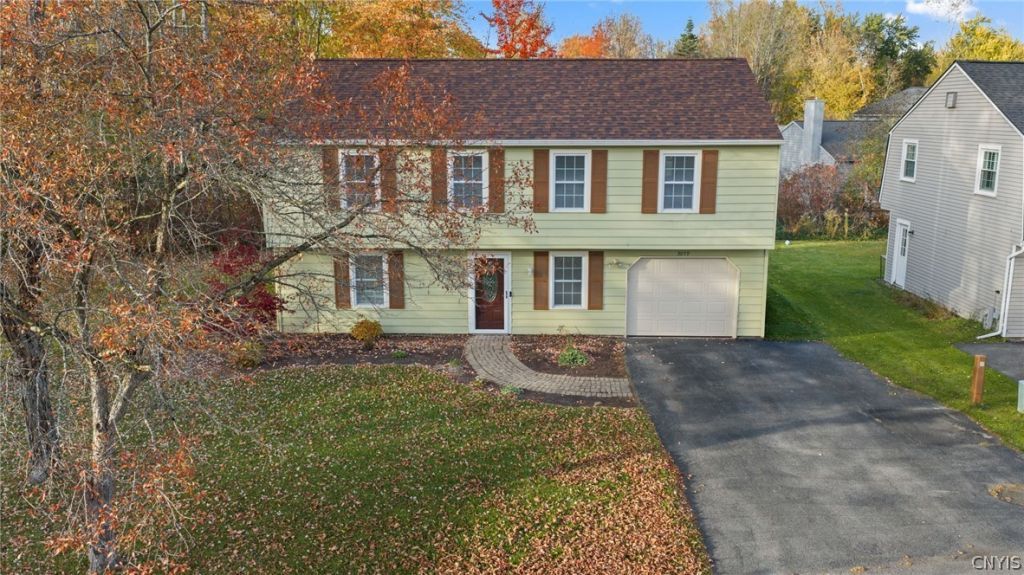
Welcome to 3059 Hayfield Lane, nestled on a quiet cul-de-sac in the highly desirable Radisson community! This beautifully maintained 3-bedroom, 2-full-bath raised ranch offers 1,664 square feet of comfortable living space with an inviting open floor plan, spacious bedrooms, and a beautifully appointed kitchen. The finished lower level provides additional living space, perfect for a family room, home office, or entertainment area, along with a second full bathroom. Step outside and enjoy the private backyard patio surrounded by mature trees, creating a peaceful setting for relaxing or entertaining. Conveniently located near Radisson's extensive walking trails, community pools, parks, tennis courts, basketball courts, and clubhouse. Complete with central air conditioning, an attached garage, and located within the Baldwinsville School District. Enjoy everything this wonderful community has to offer. Schedule your showing today!
Property Features
Property Type: Residential - Single Family
Basement: Full, Finished
Cooling: Central Air
Garage: 1 car attached
Heating: Gas, Forced Air
Home Style: Raised Ranch
Lot Size: 0.16 Acres
Roof Type: Asphalt
Stories: 1.0
Taxes: $6,274
Year Built: 1977
Amenities
Ceiling Fan(s)
Entrance Foyer
Eat-in Kitchen
Separate/Formal Living Room
Kitchen Island
Living/Dining Room
Pantry
Pull Down Attic Stairs
Natural Woodwork
Blacktop Driveway
Patio
Private Yard
See Remarks
Feature Descriptions
Appliances: Dishwasher, Electric Water Heater, Free-Standing Range, Disposal, Gas Oven, Gas Range, Microwave, Oven, Refrigerator
Days on Site: 5
Exterior: Aluminum Siding, Copper Plumbing
Flooring: Carpet, Hardwood, Laminate, Varies, Vinyl
Laundry: In Basement
Lot: Cul-De-Sac, Pie Shaped Lot, Residential Lot
Lot Dimensions: 53X135
Parcel#: 313689-078-000-0002-033-000-0000
Parking: Attached, Garage, Driveway
Parking Notes: Attached, Garage, Driveway
Patio/Porch: Patio
Pool: Community
Sewer: Connected
Utilities: Cable Available, Electricity Connected, High Speed Internet Available, Sewer Connected, Water Connected
Water: Connected, Public
Local Schools
High School: Charles W Baker High
Middle School: Theodore R Durgee Junior High
Elementary School: Catherine M McNamara Elementary
School District: Baldwinsville
Listed By / Shown By
Listing By
Agency Name: Hunt Real Estate ERA
Agency Phone: 315-622-5757
Shown By
Agent Name: John Fox
Agent Phone: (716) 481-6464
Agency Title: MJ Peterson Real Estate

Estimate Your Payment
Estimated Payment
$ 1,401.35 per month $776.72 Principal & Interest $522.83 Property Tax $101.79 Homeowner's InsuranceChange Payment Information
Privacy Policy / DMCA Notice / ADA Accessibility


This site is hosted, designed and copyright
© 1994 - 2026 by
Delta Media Group, Inc. -- Patent Pending --
3059 Hayfield Lane | MLS# S1725324
This single family home located at 3059 Hayfield Lane, Baldwinsville, NY 13027 is currently listed for sale with an asking price of $349,000. This property was built in 1977 and has 3 bedrooms and 2 full baths with 1664 sq. ft. Hayfield Lane is located in the Radisson Sec #1 subdivision within the Baldwinsville school district. Search Radisson Sec #1 real estate on johnfox.mjpeterson.com today.