John Fox

BEDS4
BATHS3 full 1 partial
SQUARE FEET2,942
MLS#S1679976
STATUSActive
PROPERTY TYPEResidential - Single Family
SUBDIVISIONFord Sec 04
SCHOOLHeuvelton
Property Description
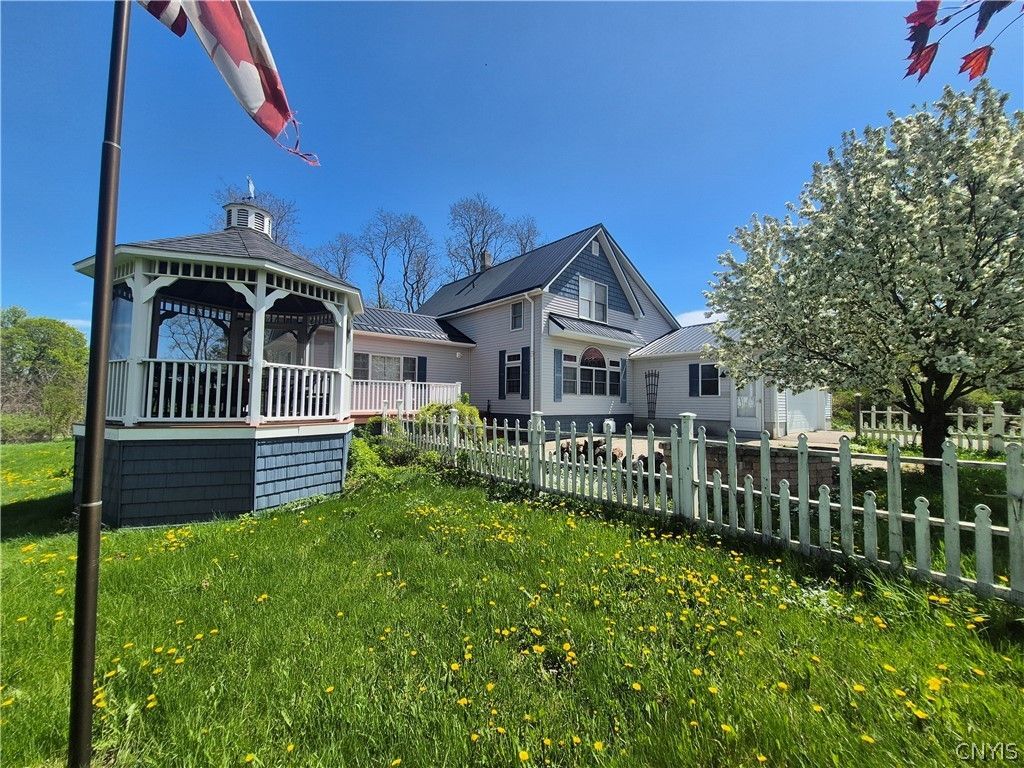
Escape to your own private North Country paradise with this property offering unmatched privacy, income potential, recreational opportunities, and future investment possibilities. Whether you're looking for a family homestead, hunting retreat, hobby farm, or investment property, this one truly has it all. The beautifully updated main home features a spacious layout with a convenient first-floor primary suite, walk-in closet, attached two-car garage, and numerous modern upgrades throughout. Enjoy gathering with family and friends in the bright living spaces or relax outdoors in the screened gazebo, around the custom paver patio and fire pit, or in the established garden areas surrounded by peaceful country views. Seller is willing to sell just the house, the house and barn or the house ,barn and acreage across the street, he is open to different options. Included in the sale is a massive 32' x 60' pole barn complete with an apartment and office space, ideal for guests, extended family, a home business, rental income, or endless creative uses. The acreage available across the road offers exceptional hunting, ATV trails, farming opportunities, wildlife viewing, and outdoor recreation. The land is abundant with whitetail deer and wild turkey and has not been hunted in years. Schedule your private showing today and discover everything this incredible property has to offer!
Property Features
Property Type: Residential - Single Family
Basement: Full, WalkOutAccess
Cooling: CentralAir
Garage: 2 car attached
Heating: Oil, Wood, ForcedAir, Stove
Home Style: Farmhouse, TwoStory
Lot Size: 116.11 Acres
Roof Type: Metal
Stories: 1.0
Taxes: $8,251
Year Built: 1992
Amenities
CeilingFans
Den
SeparateFormalDiningRoom
SeparateFormalLivingRoom
GuestAccommodations
GraniteCounters
JettedTub
CountryKitchen
KitchenIsland
Pantry
SlidingGlassDoors
Storage
InLawFloorplan
MainLevelPrimary
ProgrammableThermostat
Workshop
BlacktopDriveway
Deck
Patio
Feature Descriptions
Appliances: ConvectionOven, Dishwasher, ElectricCooktop, ExhaustFan, GasWaterHeater, Microwave, Refrigerator, RangeHood, TanklessWaterHeater, Washer, WaterPurifierOwned, WaterSoftenerOwned
Days on Site: 180
Door Features: SlidingDoors
Exterior: AtticCrawlHatchwaysInsulated, BlownInInsulation, Vin
Flooring: Hardwood, Laminate, Varies
Laundry: MainLevel
Lot: IrregularLot, RuralLot
Lot Dimensions: 235X495
Parcel#: 405400-114-003-0001-014-002-0000
Parking: Attached, Garage, Storage, WorkshopInGarage, GarageDoorOpener
Parking Notes: Attached, Garage, Storage, WorkshopInGarage, GarageDoo
Patio/Porch: Deck, Patio
Sewer: SepticTank
Utilities: CableAvailable, ElectricityAvailable, ElectricityConnected, HighSpeedInternetAvailable
Water: Well
Window: ThermalWindows
Local Schools
School District: Heuvelton
Listed By / Shown By
Listing By
Agency Name: North Star Real Estate & Property Management
Agency Phone: 315-777-4365
Shown By
Agent Name: John Fox
Agent Phone: (716) 481-6464
Agency Title: MJ Peterson Real Estate

Estimate Your Payment
Estimated Payment
$ 1,817.82 per month $999.28 Principal & Interest $687.58 Property Tax $130.96 Homeowner's InsuranceChange Payment Information
Privacy Policy / DMCA Notice / ADA Accessibility


This site is hosted, designed and copyright
© 1994 - 2026 by
Delta Media Group, Inc. -- Patent Pending --
2928 County Route 10 | MLS# S1679976
This single family home located at 2928 County Route 10, De Peyster, NY 13633 is currently listed for sale with an asking price of $449,000. This property was built in 1992 and has 4 bedrooms and 3 full and 1 partial baths with 2942 sq. ft. County Route 10 is located in the Ford Sec 04 subdivision within the Heuvelton school district. Search Ford Sec 04 real estate on johnfox.mjpeterson.com today.