John Fox

BEDS3
BATHS1 full 1 partial
SQUARE FEET1,472
MLS#R1714651
STATUSActive
PROPERTY TYPEResidential - Single Family
SUBDIVISIONRudman Estates 01 Map
SCHOOLWest Irondequoit
Property Description
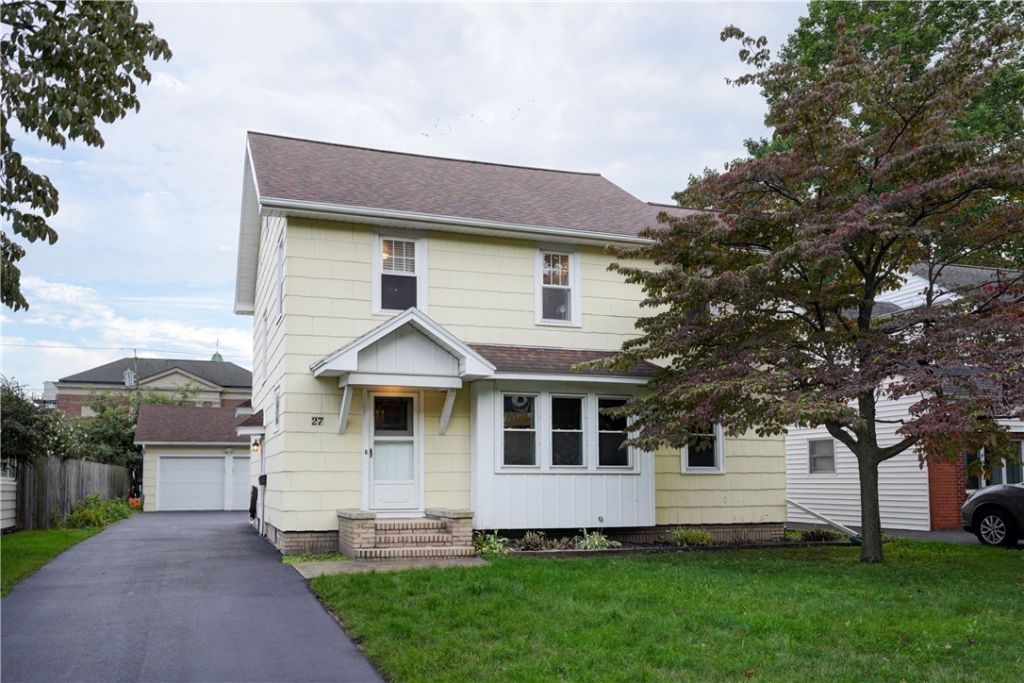
Welcome home to this beautifully maintained colonial in the heart of West Irondequoit. Full of thoughtful updates while preserving all its original character, this 3-bedroom home is truly move-in ready - just unpack and enjoy. Major updates include a total tear-off roof (2017), complete kitchen renovation (2018), updated windows, new driveway and stamped concrete patio (2020), and a new furnace and central A/C (2025) - just to name a few. Character shines throughout with gum wood trim, recently refinished hardwoods, and leaded glass accent windows and doors that fill the home with beautiful natural light. You won't want to miss this one! All offers due Tuesday, September 22nd, 2026, at 12pm.
Property Features
Property Type: Residential - Single Family
Basement: Full, Partially Finished
Cooling: Central Air
Fireplaces: 1
Garage: 2
Heating: Gas, Forced Air
Home Style: Two Story
Lot Size: 0.15 Acres
Roof Type: Asphalt
Stories: 2.0
Taxes: $6,628
Year Built: 1929
Amenities
Ceiling Fan(s)
Separate/Formal Dining Room
Entrance Foyer
Living/Dining Room
Natural Woodwork
Programmable Thermostat
Blacktop Driveway
Enclosed Porch
Fence
Porch
Patio
Feature Descriptions
Appliances: Dishwasher, Exhaust Fan, Free-Standing Range, Disposal, Gas Water Heater, Microwave, Oven, Refrigerator, Range Hood
Days on Site: 2
Exterior: Other, Vinyl Siding
Fencing: Partial
Flooring: Hardwood, Laminate, Varies
Laundry: In Basement
Lot: Near Public Transit, Rectangular, Rectangular Lot, Residential Lot
Lot Dimensions: 50X135
Parcel#: 263400-076-070-0003-061-000
Parking: Detached, Garage
Parking Notes: Detached, Garage
Patio/Porch: Open, Patio, Porch
Sewer: Connected
Utilities: Electricity Connected, High Speed Internet Available, Sewer Connected, Water Connected
Water: Connected, Public
Window: Leaded Glass
Local Schools
School District: West Irondequoit
Listed By / Shown By
Listing By
Agency Name: Howard Hanna
Agency Contact: jennaswagner@gmail.com
Shown By
Agent Name: John Fox
Agent Phone: (716) 481-6464
Agency Title: MJ Peterson Real Estate

Estimate Your Payment
Estimated Payment
$ 1,256.91 per month $622.94 Principal & Interest $552.33 Property Tax $81.64 Homeowner's InsuranceChange Payment Information
Privacy Policy / DMCA Notice / ADA Accessibility


This site is hosted, designed and copyright
© 1994 - 2026 by
Delta Media Group, Inc. -- Patent Pending --
27 Biltmore Drive | MLS# R1714651
This single family home located at 27 Biltmore Drive, Rochester, NY 14617 is currently listed for sale with an asking price of $279,900. This property was built in 1929 and has 3 bedrooms and 1 full and 1 partial baths with 1472 sq. ft. Biltmore Drive is located in the Rudman Estates 01 Map subdivision within the West Irondequoit school district. Search Rudman Estates 01 Map real estate on johnfox.mjpeterson.com today.