John Fox

BEDS2
BATHS2 full
SQUARE FEET1,236
MLS#R1726057
STATUSActive
PROPERTY TYPEResidential - Single Family
SUBDIVISIONTown/Burns
SCHOOLCanaseraga
Property Description
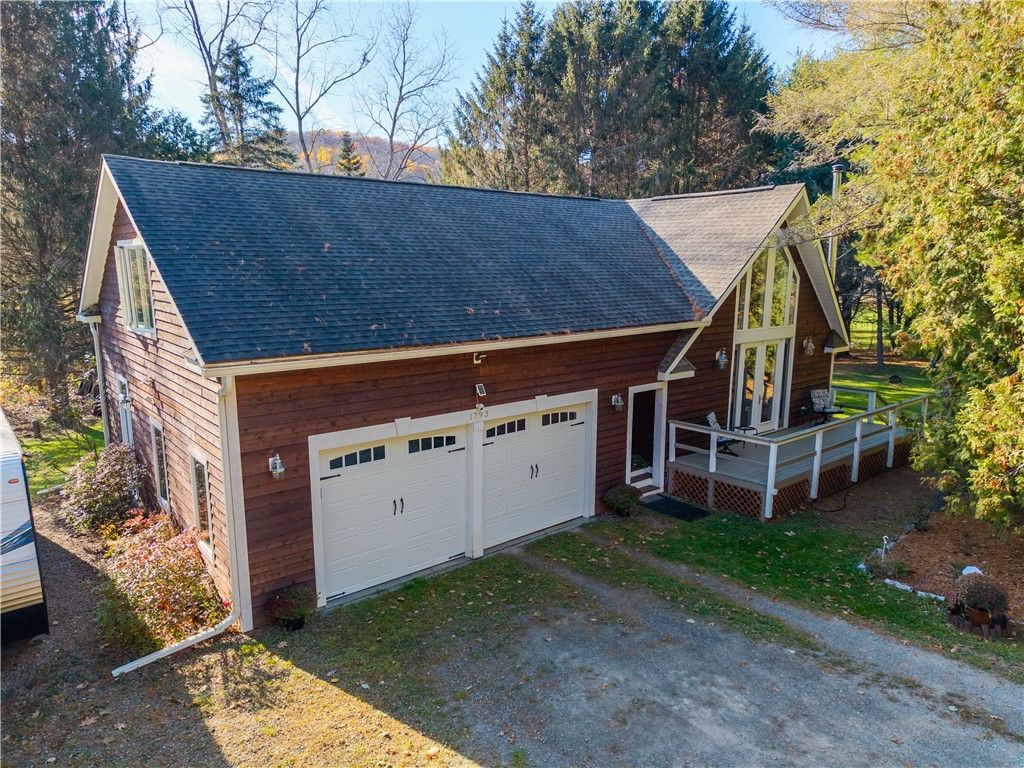
Looking for something special? This beautifully appointed contemporary chalet offers 2 bedrooms and 2 bathrooms, blending charm with modern comfort. Inside, you'll find gorgeous Brazilian cherry hardwood floors, marble flooring, and an efficient wood-burning stove that creates the perfect atmosphere. The kitchen is a standout, featuring beautiful cherry cabinetry, quartz countertops, a farmhouse-style sink, and stainless-steel appliances. French doors lead from the kitchen to the back deck, making it easy to enjoy outdoor dining and entertaining. The first-floor bathroom is a showstopper, featuring a stunning clawfoot tub with a nickel interior and copper exterior, heated floors, and an oversized walk-in shower. Enjoy the home's easy indoor-outdoor living with French doors leading from the living room to the front deck. With four mini-split systems throughout, you'll have efficient heating and cooling to keep you comfortable year-round. The second-story loft family room overlooks the great room below, adding to the home's open, spacious chalet feel and providing a wonderful spot to relax and unwind. The spacious 18' x 20' primary bedroom offers a comfortable private retreat, complete with a walk-in closet and walk-in shower. The primary bathroom also features a beautiful stone countertop and sink. Additional features include new custom windows throughout and an insulated garage with its own heat and A/C, offering fantastic flexibility for an office, gym, workshop, hobby space, media room or 3rd bedroom, you decide. A spacious 24' x 12' shed provides even more storage. Whether you're looking for a full-time home, weekend getaway, or ski retreat, this unique chalet offers comfort, character, and a fantastic location just minutes from Swain Ski Center! PUBLIC OPEN HOUSE on Saturday, November 7th from 11:00 AM until 1:00 PM - delayed negotiations to take place on Saturday, November 14th at 12:00 PM.
Property Features
Property Type: Residential - Single Family
Basement: None
Cooling: Ductless, Zoned
Fireplaces: 1
Garage: 2 car attached
Heating: Ductless, Electric, Wood, Baseboard
Home Style: Chalet/Alpine, Contemporary
Lot Size: 0.63 Acres
Roof Type: Asphalt
Stories: 1.0
Taxes: $2,962
Year Built: 1982
Amenities
Breakfast Bar
Ceiling Fan(s)
Cathedral Ceiling(s)
Eat-in Kitchen
Separate/Formal Living Room
Home Office
Living/Dining Room
Other
Pantry
Quartz Counters
See Remarks
Storage
Loft
Bath in Primary Bedroom
Programmable Thermostat
Workshop
Deck
Gravel Driveway
Feature Descriptions
Appliances: Dryer, Dishwasher, Electric Oven, Electric Range, Electric Water Heater, Refrigerator, Washer
Days on Site: 1
Exterior: Cedar, Copper Plumbing
Flooring: Carpet, Ceramic Tile, Hardwood, Marble, Other, See Remarks, Varies
Laundry: Upper Level
Lot: Irregular Lot
Parcel#: 024089-033-000-0003-025-005-0000
Parking: Attached, Electricity, Garage, Garage Door Opener
Parking Notes: Attached, Electricity, Garage, Garage Door Opener
Patio/Porch: Deck, Open, Porch
Sewer: Septic Tank
Special View Info: Slope View
Utilities: High Speed Internet Available
Water: Well
Local Schools
School District: Canaseraga
Listed By / Shown By
Listing By
Agency Name: Howard Hanna
Agency Contact: terry.kelley2@yahoo.com
Shown By
Agent Name: John Fox
Agent Phone: (716) 481-6464
Agency Title: MJ Peterson Real Estate

Estimate Your Payment
Estimated Payment
$ 1,064.93 per month $723.31 Principal & Interest $246.83 Property Tax $94.79 Homeowner's InsuranceChange Payment Information
Privacy Policy / DMCA Notice / ADA Accessibility


This site is hosted, designed and copyright
© 1994 - 2026 by
Delta Media Group, Inc. -- Patent Pending --
1793 State Route 70 | MLS# R1726057
This single family home located at 1793 State Route 70, Canaseraga, NY 14822 is currently listed for sale with an asking price of $325,000. This property was built in 1982 and has 2 bedrooms and 2 full baths with 1236 sq. ft. State Route 70 is located in the Town/Burns subdivision within the Canaseraga school district. Search Town/Burns real estate on johnfox.mjpeterson.com today.