John Fox

BEDS4
BATHS2 full
SQUARE FEET1,556
MLS#R1705674
STATUSActive
PROPERTY TYPEResidential - Mobile Home
SCHOOLWayland-Cohocton
Property Description
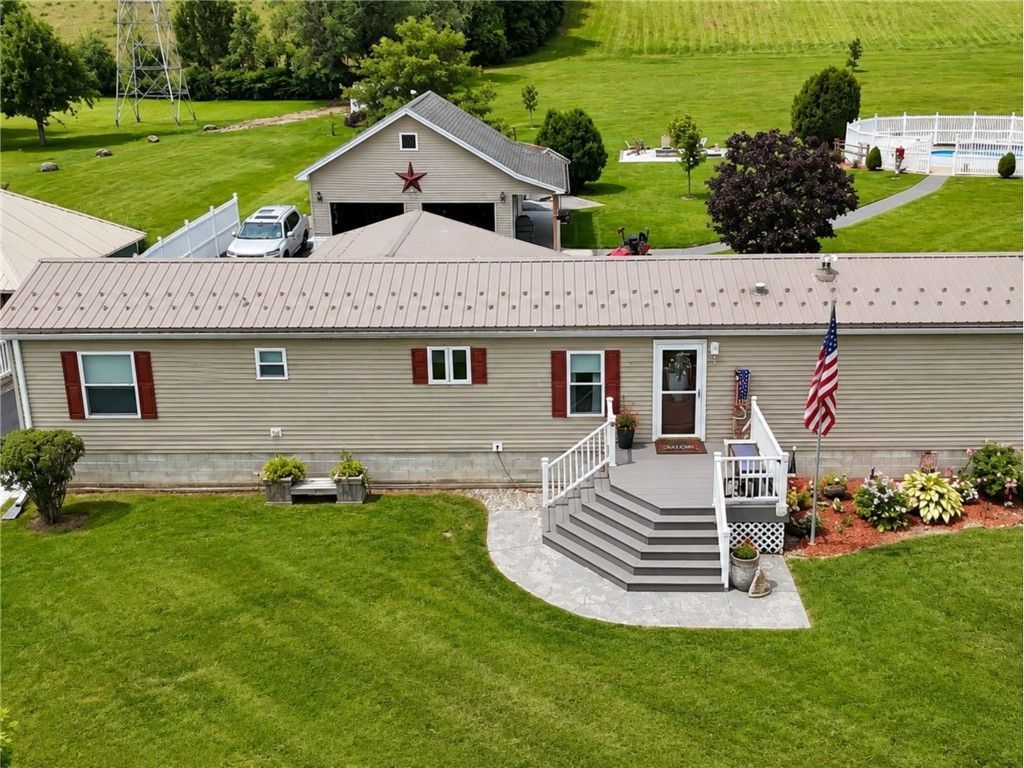
BACK ON THE MARKET - Inspection, survey, and abstract are complete, positioning the property for a quick close. This 4-bedroom, 2-bath Cohocton home offers approximately 1,556 sq. ft. of heated above-grade living space on 3.16 acres. Tax records reflect the manufactured home as 14' x 68'; actual dimensions are 16' x 68' (1,088 sq. ft.). The 468-sq.-ft. addition completed in 2012 is not reflected in tax records, bringing total heated above-grade living area to approximately 1,556 sq. ft. Major updates include a metal roof (2024), furnace and central air (2025), Energy Star windows (2026), and new septic system (Sept. 2026). Additional features include composite porches, stamped concrete patios, a 24' above-ground pool, 20'x20' paver firepit area, two sheds, and a 2-car garage with a 24'x12' addition. A Westinghouse 10,500-watt portable generator conveys. Partially furnished and offered at $199,900.
Property Features
Property Type: Residential - Mobile Home
Basement: CrawlSpace
Cooling: CentralAir
Fireplaces: 1
Garage: 2
Heating: Gas, ForcedAir
Home Style: ManufacturedHome, MobileHome
Lot Size: 3.16 Acres
Roof Type: Metal
Stories: 1.0
Taxes: $2,940
Year Built: 2008
Amenities
CeilingFans
CathedralCeilings
EatInKitchen
HomeOffice
CountryKitchen
PartiallyFurnished
BedroomOnMainLevel
MainLevelPrimary
BlacktopDriveway
Pool
Feature Descriptions
Appliances: Dryer, GasOven, GasRange, GasWaterHeater, Refrigerator, TanklessWaterHeater, Washer
Days on Site: 82
Exterior: Block, Concrete, VinylSiding, PexPlumbing
Flooring: Hardwood, LuxuryVinyl, Varies
Furnished: Yes
Laundry: MainLevel
Lot: IrregularLot, ResidentialLot
Lot Dimensions: 234X587
Parcel#: 463601-042-020-0001-001-000
Parking: Detached, Garage, Storage, WorkshopInGarage, Driveway, GarageDoorOpener, Other
Parking Notes: Detached, Garage, Storage, WorkshopInGarage, Driveway,
Patio/Porch: Covered, Open, Porch
Pool: InGround
Sewer: SepticTank
Swimming Pool: Yes
Utilities: ElectricityConnected, WaterConnected
Water: Connected, Public
Local Schools
School District: Wayland-Cohocton
Listed By / Shown By
Listing By
Agency Name: Empire Realty Group
Agency Contact: 585-905-9689
Shown By
Agent Name: John Fox
Agent Phone: (716) 481-6464
Agency Title: MJ Peterson Real Estate

Estimate Your Payment
Estimated Payment
$ 748.19 per month $444.89 Principal & Interest $245.00 Property Tax $58.30 Homeowner's InsuranceChange Payment Information
Privacy Policy / DMCA Notice / ADA Accessibility


This site is hosted, designed and copyright
© 1994 - 2026 by
Delta Media Group, Inc. -- Patent Pending --
14 N Dansville Street | MLS# R1705674
This single family home located at 14 N Dansville Street, Cohocton, NY 14826 is currently listed for sale with an asking price of $199,900. This property was built in 2008 and has 4 bedrooms and 2 full baths with 1556 sq. ft. N Dansville Street is located within the Wayland-Cohocton school district. Search Cohocton real estate on johnfox.mjpeterson.com today.