John Fox

BEDS3
BATHS2 full
SQUARE FEET1,354
MLS#R1725784
STATUSActive
PROPERTY TYPEResidential - Single Family
SUBDIVISIONTown 05/Triangular Sec 01
SCHOOLKendall
Property Description
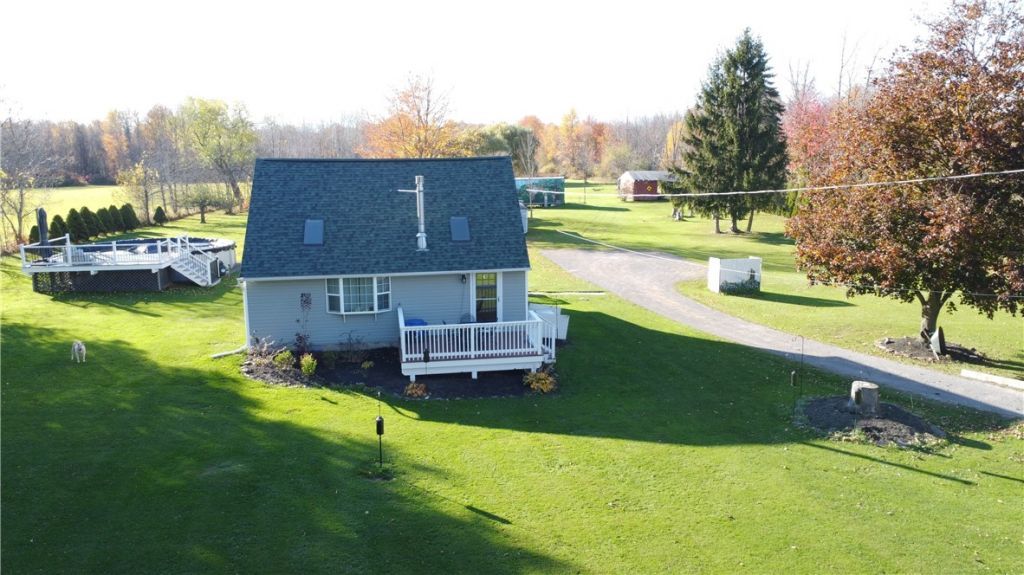
Enjoy peaceful country living in this lovely 3-bedroom, 2-full-bath contemporary nestled on 8.9 acres. Inside, warm natural wood trim adds character throughout, while the inviting living room features a vaulted ceiling, skylights, and a newer propane fireplace. The updated kitchen and baths complement a convenient first-floor primary suite, first-floor laundry, and spacious walk-in pantry along with several replacement windows. Upstairs are two additional bedrooms with a shared full bath. Step outside and discover an above-ground pool with an expansive deck, a large gazebo on a concrete pad, several fruit trees, a 24' x 32' barn with electric and water, plus multiple outbuildings offering plenty of storage. With room to spread out and enjoy the outdoors, this property offers a wonderful blend of comfort, character, and country charm. Delayed negotiations until November 11, 2026, at 1:00 PM.
Property Features
Property Type: Residential - Single Family
Basement: CrawlSpace, SumpPump
Fireplaces: 1
Heating: Propane, Stove
Home Style: Contemporary
Lot Size: 8.90 Acres
Roof Type: Architectural, Shingle
Stories: 2.0
Taxes: $4,706
Year Built: 1984
Amenities
CeilingFans
EatInKitchen
Skylights
WalkInPantry
NaturalWoodwork
BathInPrimaryBedroom
MainLevelPrimary
Deck
GravelDriveway
Patio
PropaneTankLeased
Feature Descriptions
Appliances: Dryer, Dishwasher, ElectricOven, ElectricRange, Microwave, PropaneWaterHeater, Refrigerator, Washer
Exterior: AluminumSiding, AtticCrawlHatchwaysInsulated, VinylS
Flooring: Carpet, Hardwood, Laminate, Varies
Horse Amenities: HorsesAllowed
Lot: Rectangular, RectangularLot, RuralLot, Wooded
Lot Dimensions: 200X2010
Other Equipment: Generator
Parcel#: 263000-012-030-0001-029-000
Parking: NoGarage
Parking Notes: NoGarage
Patio/Porch: Deck, Open, Patio, Porch
Sewer: SepticTank
Utilities: CableAvailable, WaterConnected
Water: Connected, Public
Window: Skylights, ThermalWindows
Local Schools
School District: Kendall
Listed By / Shown By
Listing By
Agency Name: RE/MAX Plus
Agency Contact: 585-820-0274
Shown By
Agent Name: John Fox
Agent Phone: (716) 481-6464
Agency Title: MJ Peterson Real Estate

Estimate Your Payment
Estimated Payment
$ 1,096.74 per month $622.94 Principal & Interest $392.17 Property Tax $81.64 Homeowner's InsuranceChange Payment Information
Privacy Policy / DMCA Notice / ADA Accessibility


This site is hosted, designed and copyright
© 1994 - 2026 by
Delta Media Group, Inc. -- Patent Pending --
1363 Redman Road | MLS# R1725784
This single family home located at 1363 Redman Road , Hamlin, NY 14464 is currently listed for sale with an asking price of $279,900. This property was built in 1984 and has 3 bedrooms and 2 full baths with 1354 sq. ft. Redman Road is located in the Town 05/Triangular Sec 01 subdivision within the Kendall school district. Search Town 05/Triangular Sec 01 real estate on johnfox.mjpeterson.com today.