John Fox

BEDS3
BATHS2 full
SQUARE FEET2,113
MLS#B1716212
STATUSActive
PROPERTY TYPEResidential - Single Family
SUBDIVISIONHolland Land Company's Su
SCHOOLKenmore-Tonawanda Union Free District
Property Description
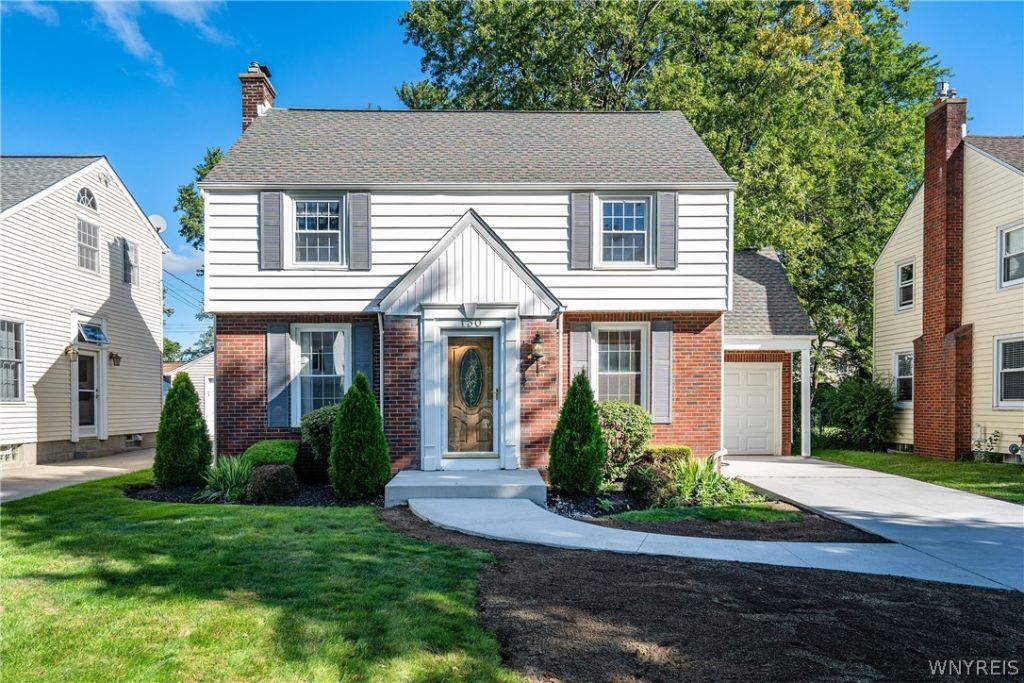
Welcome to 130 Meadow Ln! This 3-bedroom, 2-full-bath home is located in a desirable Tonawanda neighborhood, conveniently close to the Village of Kenmore, Sheridan Drive, Kenmore West High School, highway access, shopping, restaurants and more. Inside, you'll find hardwood floors throughout most of the home, along with an eat-in kitchen featuring an island and an extra-large dining area, plus a separate formal dining room. The spacious family room offers vaulted ceilings and a gas fireplace, creating a great additional living space. Other highlights include a maintenance-free exterior, vinyl windows, high-efficiency furnace with central air, and a dry basement with drainage. Outside is a large, partially fenced yard with a deck conveniently located off the kitchen, a brand-new concrete driveway and walkway, and a 1-car attached garage. The rear section of the home also features a brand-new roof. Open House Saturday 9/26 from 1-3 PM. Offers, if any, will be reviewed Tuesday 9/29 at 12 PM.
Property Features
Property Type: Residential - Single Family
Basement: Full
Cooling: CentralAir
Garage: 1 car attached
Heating: Gas, ForcedAir
Home Style: Colonial
Lot Size: 0.17 Acres
Stories: 2.0
Taxes: $8,102
Year Built: 1951
Amenities
SeparateFormalDiningRoom
EatInKitchen
SeparateFormalLivingRoom
ConcreteDriveway
Feature Descriptions
Appliances: Dishwasher, GasOven, GasRange, GasWaterHeater, Refrigerator
Exterior: Brick, VinylSiding
Flooring: Carpet, Hardwood, Tile, Varies
Laundry: InBasement
Lot: Other, Rectangular, RectangularLot, SeeRemarks
Lot Dimensions: 50X150
Parcel#: 146489-066-480-0001-044-000
Parking: Attached, Garage
Parking Notes: Attached, Garage
Sewer: Connected
Utilities: SewerConnected, WaterConnected
Water: Connected, Public
Local Schools
High School: Kenmore West Senior High
School District: Kenmore-Tonawanda Union Free District
Listed By / Shown By
Listing By
Agency Name: Realty ONE Group Empower
Agency Phone: 716-899-4663
Shown By
Agent Name: John Fox
Agent Phone: (716) 481-6464
Agency Title: MJ Peterson Real Estate

Estimate Your Payment
Estimated Payment
$ 1,404.91 per month $645.19 Principal & Interest $675.17 Property Tax $84.55 Homeowner's InsuranceChange Payment Information
Privacy Policy / DMCA Notice / ADA Accessibility


This site is hosted, designed and copyright
© 1994 - 2026 by
Delta Media Group, Inc. -- Patent Pending --
130 Meadow Lane | MLS# B1716212
This single family home located at 130 Meadow Lane , Buffalo, NY 14223 is currently listed for sale with an asking price of $289,900. This property was built in 1951 and has 3 bedrooms and 2 full baths with 2113 sq. ft. Meadow Lane is located in the Holland Land Company's Su subdivision within the Kenmore-Tonawanda Union Free District school district. Search Holland Land Company's Su real estate on johnfox.mjpeterson.com today.