John Fox

BEDS4
BATHS2 full 1 partial
SQUARE FEET3,529
MLS#B1699529
STATUSActive
PROPERTY TYPEResidential - Single Family
SCHOOLWilliamsville
Property Description
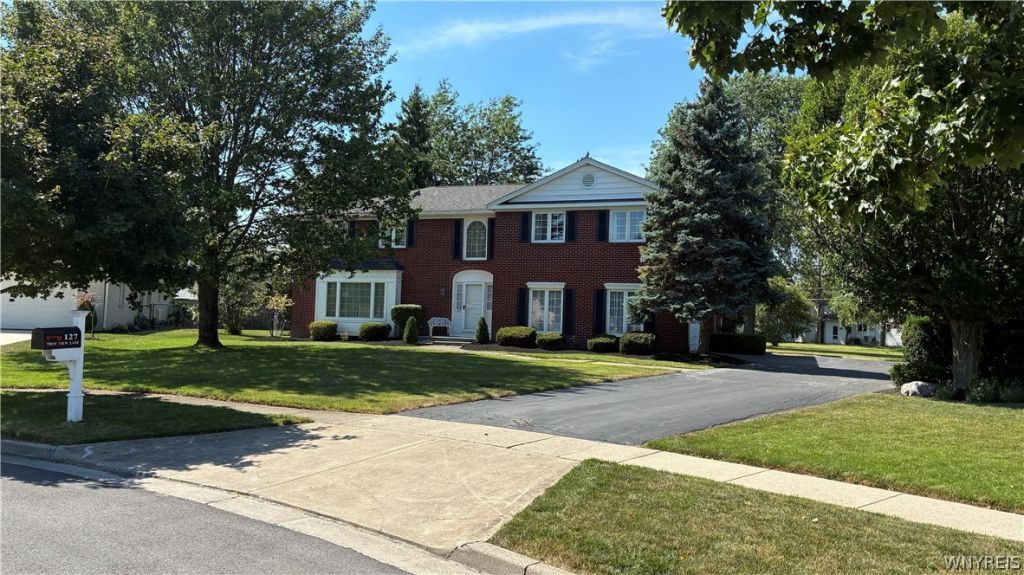
Seeing is believing. This ALL BRICK,, 3800 SF, plaster coat Williamsville true colonial beauty. Cathedral ceiling in family room with stone WBFP. Large 4 season sunroom with hot tub off the family room. Larger than usual bedrooms and dining room,. Generator for power outages, partially finished basement with Bilco door. Gracious marble floor in 2 story foyer. Big, big 6 sided lot. Ready for its next owner to Spring life into it again! Showings begin at Open House Sunday July 19th at 1:00 pm.to 4:00 pm
Property Features
Property Type: Residential - Single Family
Basement: Full, Partially Finished, Walk-Out Access, Sump Pump
Cooling: Central Air
Fireplaces: 1
Garage: 2 car attached
Heating: Gas, Forced Air
Home Style: Colonial, Two Story, Traditional
Lot Size: 0.23 Acres
Roof Type: Asphalt
Stories: 2.0
Taxes: $9,869
Year Built: 1971
Amenities
Cathedral Ceiling(s)
Separate/Formal Dining Room
Entrance Foyer
Eat-in Kitchen
Separate/Formal Living Room
Hot Tub/Spa
Sliding Glass Door(s)
Skylights
Window Treatments
Blacktop Driveway
Hot Tub/Spa
Feature Descriptions
Appliances: Dishwasher, Electric Oven, Electric Range, Gas Water Heater, Refrigerator
Door Features: Sliding Doors
Exterior: Brick, Copper Plumbing
Flooring: Carpet, Ceramic Tile, Hardwood, Marble, Varies
Hot Tub: Yes
Laundry: Main Level
Lot: Cul-De-Sac, Irregular Lot, Residential Lot
Lot Dimensions: 59X171
Other Equipment: Generator
Parcel#: 142289-069-090-0003-008-000
Parking: Attached, Garage, Garage Door Opener
Parking Notes: Attached, Garage, Garage Door Opener
Sewer: Connected
Spa: Hot Tub
Spa: Yes
Utilities: Cable Available, High Speed Internet Available, Sewer Connected, Water Connected
Water: Connected, Public
Window: Drapes, Skylight(s)
Local Schools
School District: Williamsville
Listed By / Shown By
Listing By
Agency Name: HUNT Real Estate Corporation
Agency Contact: 716-510-1475
Shown By
Agent Name: John Fox
Agent Phone: (716) 481-6464
Agency Title: MJ Peterson Real Estate

Estimate Your Payment
Estimated Payment
$ 2,531.62 per month $1,511.16 Principal & Interest $822.42 Property Tax $198.04 Homeowner's InsuranceChange Payment Information
Privacy Policy / DMCA Notice / ADA Accessibility


This site is hosted, designed and copyright
© 1994 - 2026 by
Delta Media Group, Inc. -- Patent Pending --
127 Troy View Lane | MLS# B1699529
This single family home located at 127 Troy View Lane, Williamsville, NY 14221 is currently listed for sale with an asking price of $679,000. This property was built in 1971 and has 4 bedrooms and 2 full and 1 partial baths with 3529 sq. ft. Troy View Lane is located within the Williamsville school district. Search Williamsville real estate on johnfox.mjpeterson.com today.