John Fox

BEDS4
BATHS4 full
SQUARE FEET2,644
MLS#B1715587
STATUSActive
PROPERTY TYPEResidential - Single Family
SUBDIVISIONBuffalo Crk Reservation
SCHOOLBuffalo
Property Description
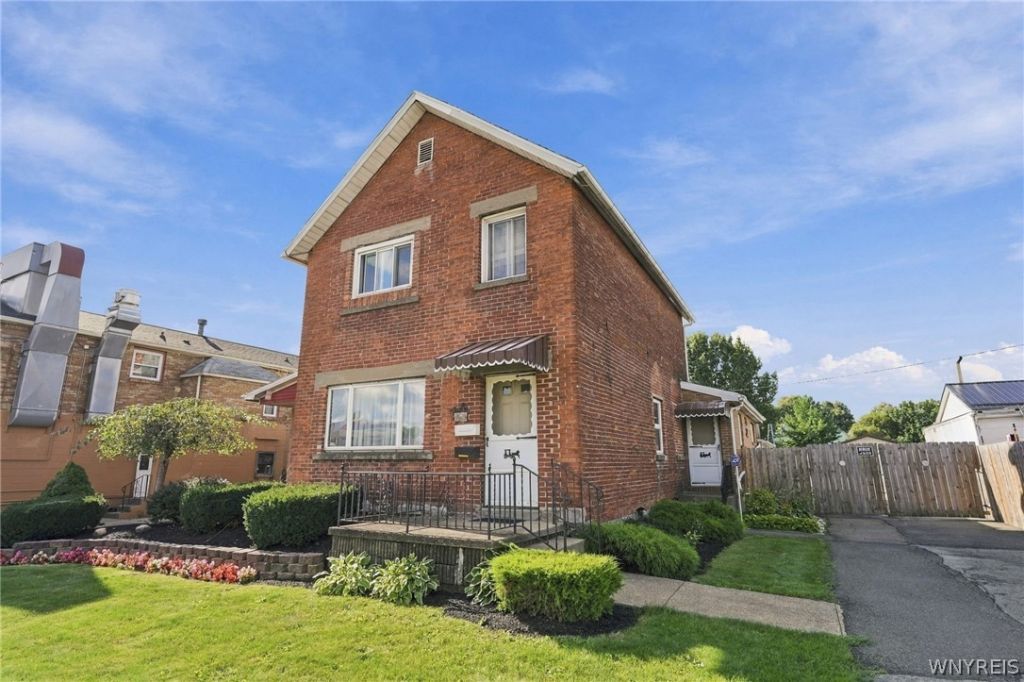
Rare Opportunity on 1.2 Fully Fenced Acres! Discover this spacious and well-maintained 2,644 sq. ft. property offering exceptional flexibility and potential. Currently used as a single-family home, the property is zoned N3-R and includes a one-bedroom second-floor apartment, providing options for additional living space, extended family, guests, or potential rental income. The home features a wood-burning stove, updated utilities, and a spacious layout with plenty of room to accommodate a variety of needs. The basement adds even more versatility with a full kitchen, full bathroom, and wet bar, along with its own entrance. The second-floor apartment and basement each have separate entrances while also offering access through the main residence, creating numerous possibilities for how the space can be utilized. Outside, enjoy 1.2 acres of fully fenced property, a 960 sq. ft. garage, and a huge screened-in patio overlooking the grounds. An in-ground pool provides the perfect setting for summer entertaining, with the pool liner and filter both replaced less than two years ago. A unique property with substantial space, multiple living areas, extensive outdoor amenities, and flexible zoning-opportunities like this are rarely available. Offers to be reviewed Monday 9/28 @ 5pm.
Property Features
Property Type: Residential - Single Family
Basement: Full, Finished, Walk-Out Access
Cooling: Ductless
Fireplaces: 1
Garage: 8
Heating: Ductless, Gas, Baseboard, Hot Water, Radiator(s)
Home Style: Historic/Antique, Two Story, Traditional
Lot Size: 1.20 Acres
Roof Type: Shingle
Stories: 2.0
Taxes: $2,249
Year Built: 1900
Amenities
Wet Bar
Ceiling Fan(s)
Separate/Formal Dining Room
Eat-in Kitchen
Separate/Formal Living Room
Kitchen/Family Room Combo
Other
See Remarks
Sliding Glass Door(s)
Second Kitchen
Storage
Bar
Bedroom on Main Level
Convertible Bedroom
Main Level Primary
Blacktop Driveway
See Remarks
Feature Descriptions
Appliances: Appliances Negotiable, Dishwasher, Gas Oven, Gas Range, Gas Water Heater, Refrigerator
Days on Site: 2
Door Features: Sliding Doors
Exterior: Brick, Other, Vinyl Siding, Copper Plumbing
Flooring: Carpet, Hardwood, Laminate, Varies
Laundry: In Basement
Lot: Irregular Lot, Other, Residential Lot, See Remarks
Lot Dimensions: 65X395
Parcel#: 140200-123-790-0008-003-110
Parking: Detached, Electricity, Garage, Driveway
Parking Notes: Detached, Electricity, Garage, Driveway
Security: Security System Owned
Sewer: Connected
Utilities: Electricity Connected, Sewer Connected, Water Connected
Water: Connected, Public
Local Schools
School District: Buffalo
Listed By / Shown By
Listing By
Agency Name: Saperston Real Estate Corp
Agency Contact: 716-472-0776
Shown By
Agent Name: John Fox
Agent Phone: (716) 481-6464
Agency Title: MJ Peterson Real Estate

Estimate Your Payment
Estimated Payment
$ 1,319.92 per month $1,001.28 Principal & Interest $187.42 Property Tax $131.22 Homeowner's InsuranceChange Payment Information
Privacy Policy / DMCA Notice / ADA Accessibility


This site is hosted, designed and copyright
© 1994 - 2026 by
Delta Media Group, Inc. -- Patent Pending --
127 Abbott Road | MLS# B1715587
This single family home located at 127 Abbott Road, Buffalo, NY 14220 is currently listed for sale with an asking price of $449,900. This property was built in 1900 and has 4 bedrooms and 4 full baths with 2644 sq. ft. Abbott Road is located in the Buffalo Crk Reservation subdivision within the Buffalo school district. Search Buffalo Crk Reservation real estate on johnfox.mjpeterson.com today.