John Fox

BEDS4
BATHS2 full
SQUARE FEET1,718
MLS#R1714795
STATUSActive
PROPERTY TYPEResidential - Single Family
SUBDIVISIONWest Canon Estates Sec 01
SCHOOLChurchville-Chili
Property Description
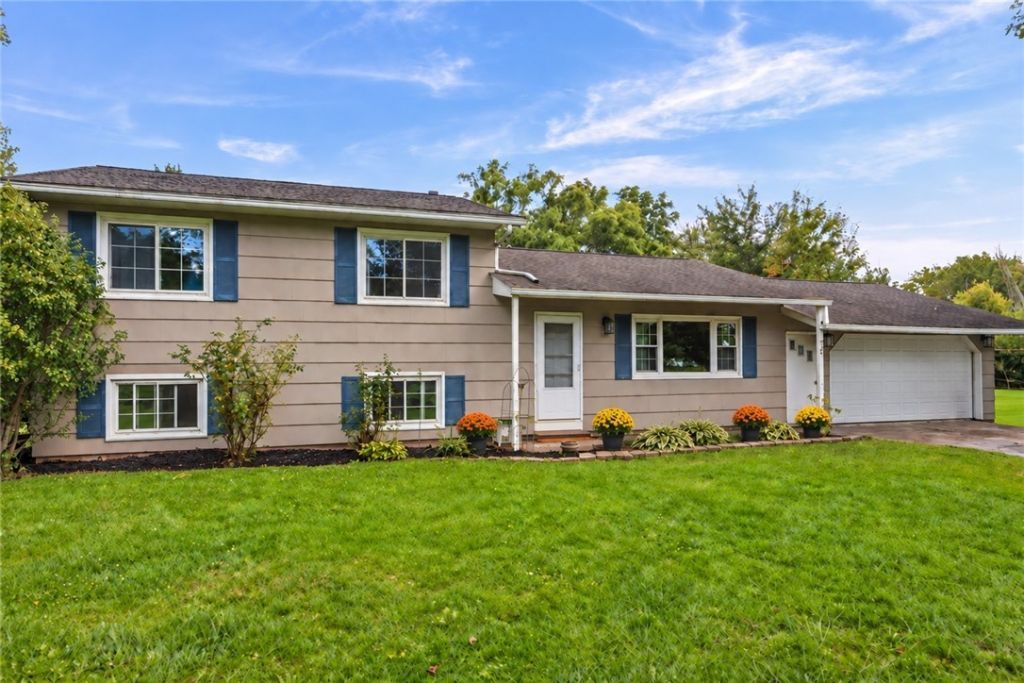
SPACE, STYLE & A LITTLE COUNTRY CHARM IN CHILI! This spacious 4-bedroom, 2-full-bath split-level has so much to offer! Step inside to crisp, clean décor and a bright, inviting living room filled with natural light. The spacious kitchen features plenty of cupboards and storage, generous counter space, and a separate dining area perfect for gathering and entertaining. Need more room? You've got it! The lower level features a spacious family room PLUS an additional bedroom and full bath-perfect for guests, a home office, or flexible living space. (bathroom renovation in process will be completed prior to closing) Step outside and enjoy the LARGE LOT and covered back patio-an ideal spot for relaxing, grilling, and outdoor entertaining. A storage shed provides even more space for all your extras. And here's the fun part-the CHICKEN COOP STAYS, and the CHICKENS ARE NEGOTIABLE! Fresh eggs, anyone? Noteworthy Highlights: Freshly painted, NEW Vinyl Flooring-and some lovely hardwoods! Spacious inside, plenty of room outside, and loaded with possibilities-THIS CHILI HOME IS READY FOR YOU! Delayed Neg/and Showings are on file. Showings to begin 9.16 . Offers will be reviewed on 9.21 OPEN HOUSE SAT 9/19 11 am-1pm
Property Features
Property Type: Residential - Single Family
Basement: Full, Finished
Cooling: Central Air
Garage: 2.5 car attached
Heating: Electric, Forced Air
Home Style: Split Level
Lot Size: 0.28 Acres
Stories: 1.0
Taxes: $5,699
Year Built: 1969
Amenities
Ceiling Fan(s)
Eat-in Kitchen
Separate/Formal Living Room
Pantry
Blacktop Driveway
Patio
Feature Descriptions
Appliances: Dishwasher, Electric Oven, Electric Range, Gas Water Heater, Refrigerator
Days on Site: 2
Exterior: Composite Siding
Flooring: Hardwood, Laminate, Tile, Varies
Laundry: In Basement
Lot: Irregular Lot, Residential Lot
Lot Dimensions: 48X254
Parcel#: 262200-132-160-0001-008-000
Parking: Attached, Garage
Parking Notes: Attached, Garage
Patio/Porch: Patio
Sewer: Connected
Utilities: Cable Available, Electricity Connected, Sewer Connected, Water Connected
Water: Connected, Public
Local Schools
High School: Churchville-Chili Senior High
Middle School: Churchville-Chili Middle
Elementary School: Fairbanks Road Elementary
School District: Churchville-Chili
Listed By / Shown By
Listing By
Agency Name: RE/MAX Plus
Agency Contact: 585-279-8252
Shown By
Agent Name: John Fox
Agent Phone: (716) 481-6464
Agency Title: MJ Peterson Real Estate

Estimate Your Payment
Estimated Payment
$ 1,280.18 per month $711.96 Principal & Interest $474.92 Property Tax $93.30 Homeowner's InsuranceChange Payment Information
Privacy Policy / DMCA Notice / ADA Accessibility


This site is hosted, designed and copyright
© 1994 - 2026 by
Delta Media Group, Inc. -- Patent Pending --
12 Spicewood Lane | MLS# R1714795
This single family home located at 12 Spicewood Lane, Rochester, NY 14624 is currently listed for sale with an asking price of $319,900. This property was built in 1969 and has 4 bedrooms and 2 full baths with 1718 sq. ft. Spicewood Lane is located in the West Canon Estates Sec 01 subdivision within the Churchville-Chili school district. Search West Canon Estates Sec 01 real estate on johnfox.mjpeterson.com today.