John Fox

BEDS2
BATHS1 full
SQUARE FEET896
MLS#R1725736
STATUSActive
PROPERTY TYPEResidential - Mobile Home
SCHOOLAfton
Property Description
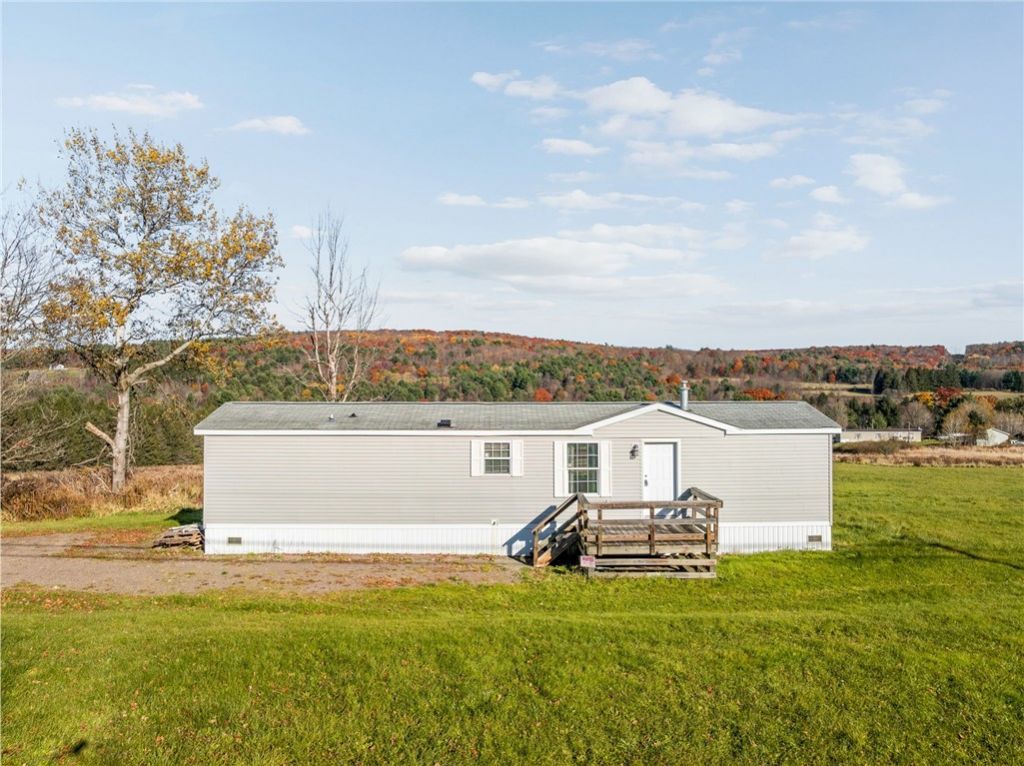
2019 Single-Wide on 19.05 Acres - Pond, Barn & Convenient Location! Endless possibilities for this 19.05-acre property! Perfect for outdoor enthusiasts, hobby farmers, or anyone seeking space in the country. The acreage features cleared, usable land along with a wooded section, a pond, and an existing barn (sold as-is/needs repair) that offers potential for livestock, equipment storage, or a workshop. The home is move-in ready, with a complete appliance package included (appliances sold as-is), and features a functional, bright open layout centered around a cozy pellet stove. It offers 2 bedrooms and 1 bathroom with a nice walk-in shower. Step out onto the back deck to relax and take in the beautiful hilltop view. Enjoy country living while staying close to town! Just a few miles drive brings you into the village for local dining, shops, river access, and easy access onto I-88. Don't miss out on this rare find combining acreage, low-maintenance living, and a prime central location!
Property Features
Property Type: Residential - Mobile Home
Basement: None
Fireplaces: 1
Garage: 4
Heating: Propane, Forced Air
Home Style: Mobile Home
Lot Size: 19.05 Acres
Roof Type: Asphalt
Stories: 1.0
Taxes: $4,471
Year Built: 2019
Amenities
Breakfast Bar
Ceiling Fan(s)
Eat-in Kitchen
Separate/Formal Living Room
Living/Dining Room
Sliding Glass Door(s)
Window Treatments
Bedroom on Main Level
Main Level Primary
Gravel Driveway
Propane Tank - Leased
Feature Descriptions
Appliances: Dryer, Dishwasher, Electric Water Heater, Free-Standing Range, Microwave, Oven, Propane Water Heater, Refrigerator, Washer
Days on Site: 1
Door Features: Sliding Doors
Exterior: Other, See Remarks, Vinyl Siding
Flooring: Carpet, Varies, Vinyl
Horse Amenities: Horses Allowed
Laundry: Main Level
Lot: Agricultural, Corner Lot, Rectangular, Rectangular Lot
Lot Dimensions: 863X897
Parcel#: 082089-274-000-0001-038-100-0000
Parking: No Garage
Parking Notes: No Garage
Sewer: Septic Tank
Utilities: High Speed Internet Available
Water: Well
Water Features: Pond
Window: Drapes
Local Schools
School District: Afton
Listed By / Shown By
Listing By
Agency Name: Howard Hanna
Agency Phone: 607-772-1177
Shown By
Agent Name: John Fox
Agent Phone: (716) 481-6464
Agency Title: MJ Peterson Real Estate

Estimate Your Payment
Estimated Payment
$ 800.26 per month $378.12 Principal & Interest $372.58 Property Tax $49.55 Homeowner's InsuranceChange Payment Information
Privacy Policy / DMCA Notice / ADA Accessibility


This site is hosted, designed and copyright
© 1994 - 2026 by
Delta Media Group, Inc. -- Patent Pending --
1196 State Highway 41 | MLS# R1725736
This single family home located at 1196 State Highway 41, Afton, NY 13730 is currently listed for sale with an asking price of $169,900. This property was built in 2019 and has 2 bedrooms and 1 full baths with 896 sq. ft. State Highway 41 is located within the Afton school district. Search Afton real estate on johnfox.mjpeterson.com today.