John Fox

BEDS2
BATHS2 full
SQUARE FEET1,000
MLS#B1714227
STATUSActive
PROPERTY TYPEResidential - Mobile Home
SCHOOLEllicottville
Property Description
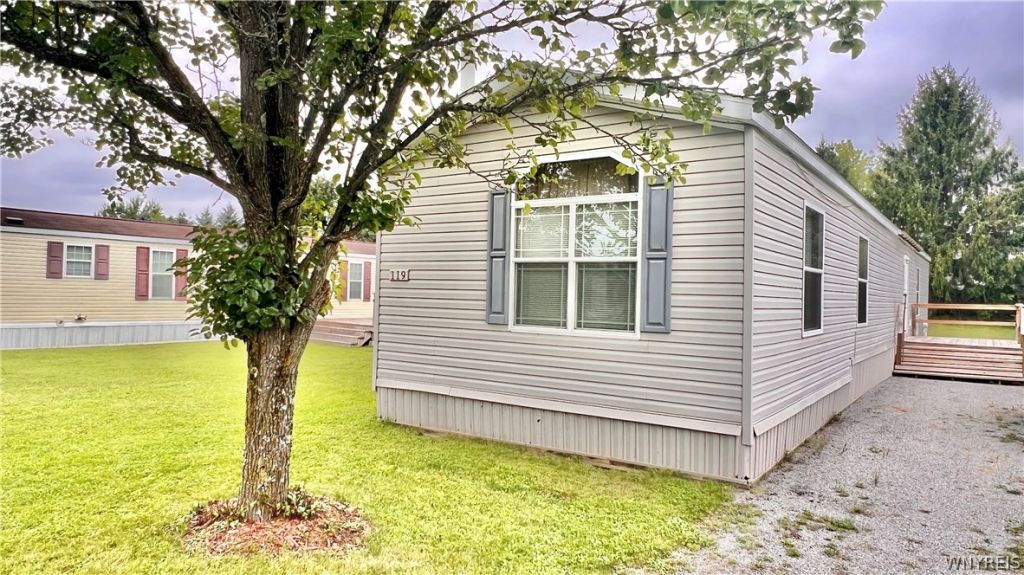
Discover easy, low-maintenance living at 119 Green Valley Estates, located in a well-managed mobile home community just 10 minutes from Ellicottville's ski slopes and a short drive from the casino in Salamanca. This beautifully maintained, move-in-ready home features two decks-one on each side-with wired lighting on the left deck for year-round enjoyment. Inside, the fully equipped kitchen flows into the dining area and step-down living room, where an attractive stone gas fireplace creates a warm and inviting gathering space. Large, newer windows fill the home with natural light. The spacious floor plan includes a primary bedroom with a private bath, one additional bedroom and a second full bath. A large storage building in the back provides plenty of room for seasonal deck furniture, skis, bicycles and other outdoor equipment. Offered fully furnished, this turnkey property is an affordable option for a year-round residence or Ellicottville-area getaway. Where else can you find a furnished two bedroom, two-bath home offering this much value?
Property Features
Property Type: Residential - Mobile Home
Basement: None
Fireplaces: 1
Heating: Gas, Forced Air
Home Style: Mobile Home, Ranch
Stories: 1.0
Taxes: $0
Year Built: 2006
Amenities
Ceiling Fan(s)
Cathedral Ceiling(s)
Entrance Foyer
Eat-in Kitchen
Separate/Formal Living Room
Living/Dining Room
Bedroom on Main Level
Main Level Primary
Primary Suite
Blacktop Driveway
Deck
Feature Descriptions
Appliances: Dryer, Dishwasher, Gas Oven, Gas Range, Gas Water Heater, Microwave, Refrigerator, Washer
Days on Site: 7
Exterior: Vinyl Siding
Flooring: Carpet, Varies, Vinyl
HOA Fee: 0/ Monthly
Laundry: Main Level
Lot: Rectangular, Rectangular Lot
Parcel#: 000
Parking: No Garage
Parking Notes: No Garage
Patio/Porch: Deck
Sewer: Connected
Utilities: High Speed Internet Available, Sewer Connected, Water Connected
Water: Connected, Public
Window: Thermal Windows
Local Schools
High School: Ellicottville Middle High
School District: Ellicottville
Listed By / Shown By
Listing By
Agency Name: ERA Team VP Real Estate
Agency Contact: 716-983-4234
Shown By
Agent Name: John Fox
Agent Phone: (716) 481-6464
Agency Title: MJ Peterson Real Estate

Estimate Your Payment
Estimated Payment
$ 276.64 per month $244.59 Principal & Interest $0.00 Property Tax (data not provided by mls) $32.05 Homeowner's InsuranceChange Payment Information
Privacy Policy / DMCA Notice / ADA Accessibility


This site is hosted, designed and copyright
© 1994 - 2026 by
Delta Media Group, Inc. -- Patent Pending --
119 Green Valley | MLS# B1714227
This single family home located at 119 Green Valley, Great Valley, NY 14741 is currently listed for sale with an asking price of $109,900. This property was built in 2006 and has 2 bedrooms and 2 full baths with 1000 sq. ft. Green Valley is located within the Ellicottville school district. Search Great Valley real estate on johnfox.mjpeterson.com today.