John Fox

BEDS2
BATHS3 full
SQUARE FEET1,329
MLS#R1712090
STATUSActive
PROPERTY TYPEResidential - Condominium
SCHOOLVictor
Property Description
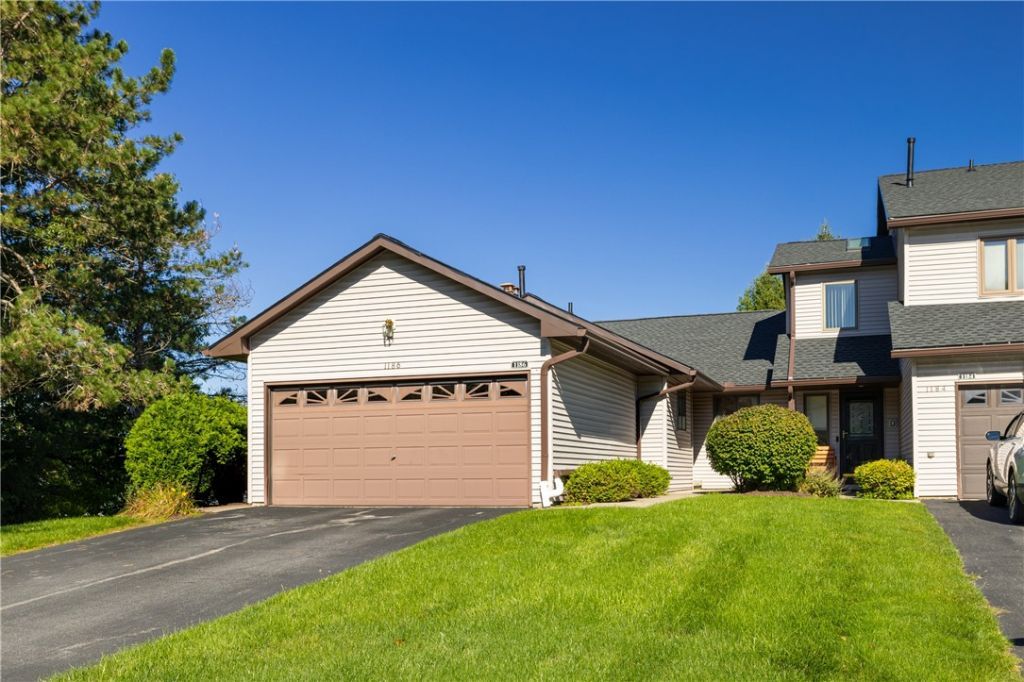
Welcome to 1186 Ridge Crest Drive, where easy, ranch-style living meets exceptional space and comfort. This meticulously maintained 2-bedroom end-unit townhome offers the convenience of main-level living with first-floor laundry, a spacious primary suite, and beautifully remodeled primary bath. Two fireplaces bring warmth and character to the home, while the kitchen and dining area open directly to the deck, creating a natural extension of the living space for outdoor dining, entertaining, or simply unwinding. A second full bath conveniently serves the guest bedroom and main level. The finished walkout lower level is a true standout and offers an entirely new dimension of living and entertaining space. Gather around the second fireplace, enjoy the wet bar, unwind in the private sauna, or step directly outside. A third full bath adds even more flexibility to this impressive level. A new roof, newer mechanicals, and attached 2-car garage add peace of mind and everyday convenience. With the ease of ranch-style living, the privacy of an end unit, and a finished lower level made for entertaining, this home offers an impressive amount of space and versatility inside and out. Finished basement adds additional square footage totaling to 2,532.5 according to appraisal. Delayed Negotiations until 9/23 @ 11am.
Property Features
Property Type: Residential - Condominium
Basement: Full, Finished, Walk-Out Access
Cooling: Central Air
Fireplaces: 2
Garage: 1.5 car attached
Heating: Gas, Forced Air
Lot Size: 0.04 Acres
Roof Type: Asphalt, Shingle
Stories: 1.0
Taxes: $3,816
Year Built: 1986
Amenities
Attic
Central Vacuum
Kitchen/Family Room Combo
Living/Dining Room
Sauna
Bedroom on Main Level
Main Level Primary
Primary Suite
Deck
Feature Descriptions
Appliances: Dryer, Exhaust Fan, Electric Oven, Electric Range, Disposal, Gas Water Heater, Microwave, Refrigerator, Range Hood, Trash Compactor, Washer
Days on Site: 1
Exterior: Vinyl Siding, Copper Plumbing
Flooring: Carpet, Ceramic Tile, Tile, Varies, Vinyl
HOA Fee: 275/ Monthly
Laundry: Main Level
Lot: Irregular Lot, Residential Lot
Lot Dimensions: 25X70
Parcel#: 324889-029-037-0003-001-000
Parking: Attached, Garage, Other, See Remarks, Garage Door Opener
Parking Notes: Attached, Garage, Other, See Remarks, Garage Door Open
Patio/Porch: Deck
Pets Allowed: Yes
Sewer: Connected
Utilities: Cable Available, High Speed Internet Available, Sewer Connected, Water Connected
Water: Connected, Public
Window: Thermal Windows
Local Schools
School District: Victor
Listed By / Shown By
Listing By
Agency Name: Keller Williams Realty Greater Rochester
Agency Contact: 585-729-0583
Shown By
Agent Name: John Fox
Agent Phone: (716) 481-6464
Agency Title: MJ Peterson Real Estate

Estimate Your Payment
Estimated Payment
$ 1,047.75 per month $645.19 Principal & Interest $318.00 Property Tax $84.55 Homeowner's InsuranceChange Payment Information
Privacy Policy / DMCA Notice / ADA Accessibility


This site is hosted, designed and copyright
© 1994 - 2026 by
Delta Media Group, Inc. -- Patent Pending --
1186 Ridge Crest Drive | MLS# R1712090
This condo located at 1186 Ridge Crest Drive, Victor, NY 14564 is currently listed for sale with an asking price of $289,900. This property was built in 1986 and has 2 bedrooms and 3 full baths with 1329 sq. ft. Ridge Crest Drive is located within the Victor school district. Search Victor real estate on johnfox.mjpeterson.com today.