John Fox

BEDS3
BATHS1 full
SQUARE FEET1,968
MLS#B1714415
STATUSActive
PROPERTY TYPEResidential - Single Family
SCHOOLNiagara Falls
Property Description
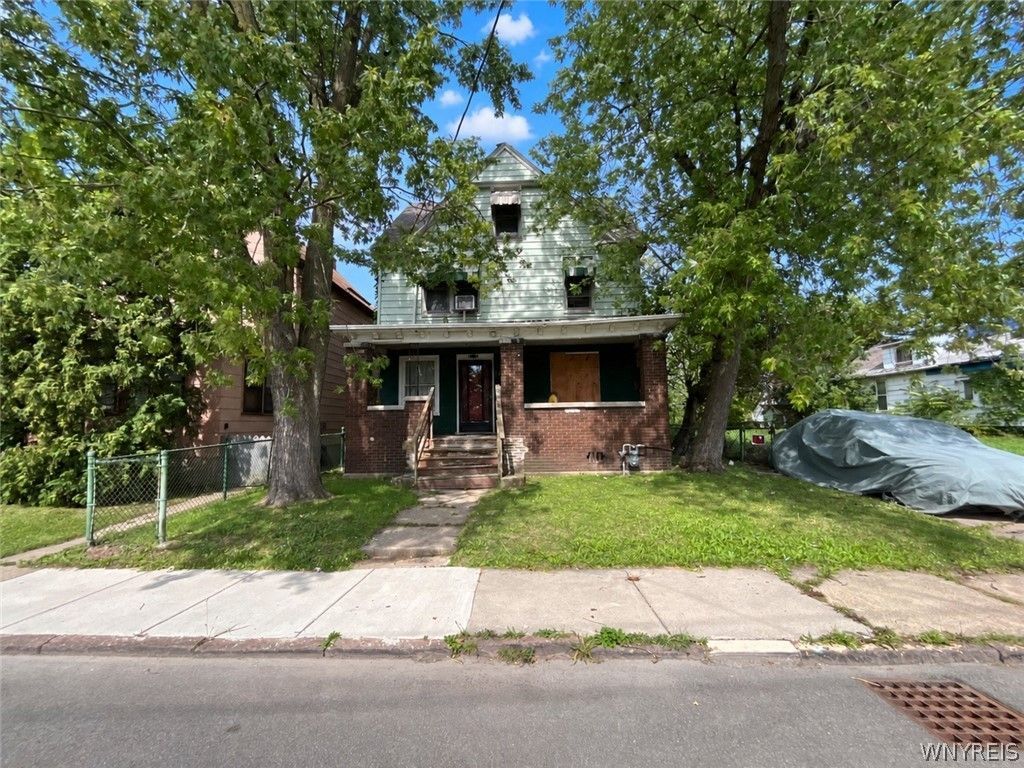
Opportunity awaits at 1146 Whitney Ave in Niagara Falls! Priced with its current condition in mind, this property offers an affordable entry point for a buyer or investor ready to take on a rehab and unlock its potential. Located just minutes from one of the wonders of the world and situated within an Airbnb/short-term rental zone, the property offers several possibilities for renovation, resale, long-term rental, or a vacation rental strategy. For investors looking to make a larger impact, the seller will consider packaging 1146 Whitney Ave with nearby 1306 Whitney Ave (B1714411) and 1301-1305 13th St. (1714409) The opportunity to acquire multiple properties in close proximity could provide an investor with greater control of the immediate neighborhood. Bring your vision and take advantage of an affordable opportunity in a city that attracts millions of visitors from around the world. As Is sale, no survey or search will be completed, nor a cross-connection inspection will be completed by the seller.
Property Features
Property Type: Residential - Single Family
Basement: Full
Heating: Gas, Forced Air
Home Style: Cape Cod
Lot Size: 0.11 Acres
Roof Type: Architectural, Shingle
Stories: 2.0
Taxes: $1,316
Year Built: 1928
Amenities
Separate/Formal Dining Room
Eat-in Kitchen
Separate/Formal Living Room
Bedroom on Main Level
Concrete Driveway
Feature Descriptions
Appliances: Gas Water Heater
Exterior: Composite Siding
Flooring: Hardwood, Varies, Vinyl
Laundry: In Basement
Lot: Near Public Transit, Rectangular, Rectangular Lot, Residential Lot
Lot Dimensions: 40X124
Parcel#: 291100-144-063-0002-053-000
Parking: No Garage
Parking Notes: No Garage
Sewer: Connected
Utilities: Electricity Available, Sewer Connected, Water Connected
Water: Connected, Public
Local Schools
School District: Niagara Falls
Listed By / Shown By
Listing By
Agency Name: Park Realty of WNY LLC
Agency Contact: ToddVanderlip@gmail.com
Shown By
Agent Name: John Fox
Agent Phone: (716) 481-6464
Agency Title: MJ Peterson Real Estate

Estimate Your Payment
Estimated Payment
$ 260.45 per month $133.31 Principal & Interest $109.67 Property Tax $17.47 Homeowner's InsuranceChange Payment Information
Privacy Policy / DMCA Notice / ADA Accessibility


This site is hosted, designed and copyright
© 1994 - 2026 by
Delta Media Group, Inc. -- Patent Pending --
1146 Whitney Avenue | MLS# B1714415
This single family home located at 1146 Whitney Avenue, Niagara Falls, NY 14301 is currently listed for sale with an asking price of $59,900. This property was built in 1928 and has 3 bedrooms and 1 full baths with 1968 sq. ft. Whitney Avenue is located within the Niagara Falls school district. Search Niagara Falls real estate on johnfox.mjpeterson.com today.