John Fox

BEDS3
BATHS1 full
SQUARE FEET1,028
MLS#R1715566
STATUSActive
PROPERTY TYPEResidential - Single Family
SCHOOLSpencerport
Property Description
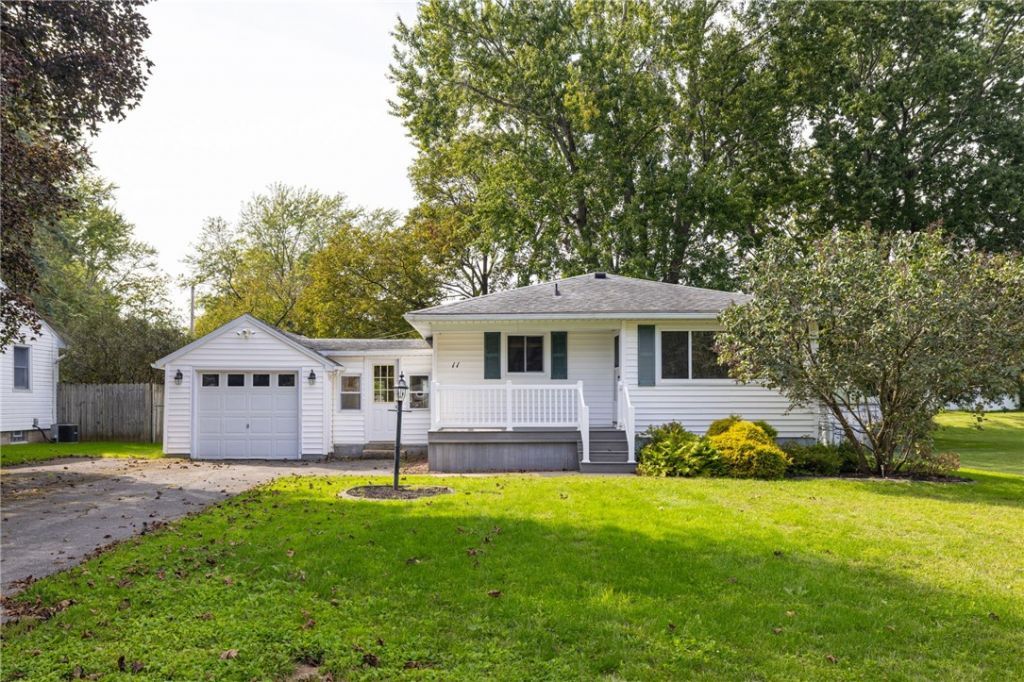
First-floor living at its best! This inviting home offers 1,028 sq. ft. on the main level, plus approximately another 1,028 sq. ft. in the basement-giving you more than 2,000 sq. ft. of total space to enjoy and make your own. The main floor features three generously sized bedrooms, a spacious living room, and a large eat-in kitchen with plenty of room for gathering.The oversized mudroom adds even more flexibility and could easily become a charming enclosed porch, a true mudroom, or even a convenient first-floor laundry area.Step outside and imagine enjoying the beautiful, fully fenced backyard-perfect for entertaining, gardening, pets, or simply relaxing. With both a front porch and a back porch, there are plenty of places to sit back and enjoy the seasons.The basement offers endless possibilities for additional living space, storage, a recreation room, home gym, workshop, or whatever fits your lifestyle.So much space, so much potential, and the convenience of true first-floor living! Delayed negotiations Sept 23rd at 4:00 p.m.
Property Features
Property Type: Residential - Single Family
Basement: Full, SumpPump
Cooling: CentralAir
Fenced: Yes
Garage: 1 car attached
Heating: Gas, ForcedAir
Home Style: Bungalow, Ranch
Lot Size: 0.30 Acres
Roof Type: Shingle
Stories: 1.0
Taxes: $5,898
Year Built: 1958
Amenities
EntranceFoyer
EatInKitchen
BedroomOnMainLevel
ProgrammableThermostat
BlacktopDriveway
Deck
FullyFenced
Patio
Feature Descriptions
Appliances: Dishwasher, ElectricOven, ElectricRange, Disposal, GasWaterHeater, Microwave, Refrigerator
Exterior: VinylSiding
Fencing: Full
Flooring: Hardwood, Tile, Varies
Laundry: InBasement
Lot: Rectangular, RectangularLot
Lot Dimensions: 84X163
Parcel#: 262600-103-070-0001-059-000
Parking: Attached, Garage
Parking Notes: Attached, Garage
Patio/Porch: Deck, Open, Patio, Porch
Sewer: CommunityCoopSewer
Utilities: CableAvailable, ElectricityConnected, HighSpeedInternetAvailable, WaterConnected
Water: Connected, Public
Local Schools
School District: Spencerport
Listed By / Shown By
Listing By
Agency Name: Keller Williams Realty Greater Rochester
Agency Contact: 585-261-2096
Shown By
Agent Name: John Fox
Agent Phone: (716) 481-6464
Agency Title: MJ Peterson Real Estate

Estimate Your Payment
Estimated Payment
$ 969.52 per month $422.64 Principal & Interest $491.50 Property Tax $55.39 Homeowner's InsuranceChange Payment Information
Privacy Policy / DMCA Notice / ADA Accessibility


This site is hosted, designed and copyright
© 1994 - 2026 by
Delta Media Group, Inc. -- Patent Pending --
11 Francine Dr Drive | MLS# R1715566
This single family home located at 11 Francine Dr Drive, Gates, NY 14606 is currently listed for sale with an asking price of $189,900. This property was built in 1958 and has 3 bedrooms and 1 full baths with 1028 sq. ft. Francine Dr Drive is located within the Spencerport school district. Search Gates real estate on johnfox.mjpeterson.com today.