John Fox

BEDS1
BATHS1 full
SQUARE FEET852
MLS#B1714914
STATUSActive
PROPERTY TYPEResidential - Condominium
SUBDIVISIONDelaware Tower Condo
SCHOOLBuffalo
Property Description
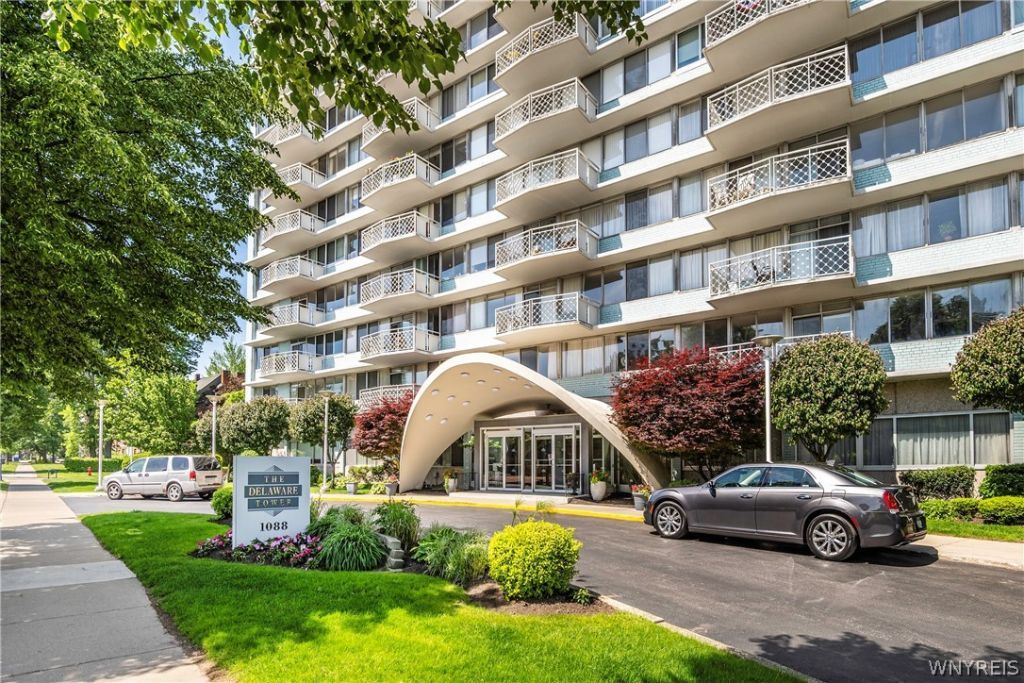
Enjoy sweeping views and exceptional indoor-outdoor living from this 1-bedroom, 1-bath penthouse condo in the heart of Elmwood Village. With 852 square feet of interior living space, the unit is highlighted by an enormous private rooftop terrace with western and northern views stretching across Lake Erie, the Niagara River, and toward Niagara Falls. Located on the penthouse level of 1088 Delaware, this residence is equally well suited for full-time living or as a pied-à-terre. The building features a 24-hour door person, and pets are permitted. One assigned covered parking space (#118) and storage unit (#146) are also included. HOA fee also includes $90 monthly charge for cable and internet. Ideally situated within walking distance of Elmwood Village restaurants, shops, and amenities, with convenient access to the Medical Campus and public transportation- this penthouse is a rare opportunity to enjoy elevated city living in one of Buffalo's most desirable neighborhoods.
Property Features
Property Type: Residential - Condominium
Basement: Full
Cooling: Zoned, CentralAir
Garage: 1 car attached
Heating: Gas, Zoned, ForcedAir
Lot Size: 1.40 Acres
Taxes: $2,218
Year Built: 1990
Amenities
BreakfastBar
EntranceFoyer
EatInKitchen
SeparateFormalLivingRoom
GraniteCounters
KitchenIsland
KitchenFamilyRoomCombo
LivingDiningRoom
SlidingGlassDoors
BedroomOnMainLevel
MainLevelPrimary
ProgrammableThermostat
Balcony
Patio
Feature Descriptions
Appliances: Dishwasher, ElectricOven, ElectricRange, Freezer, GasWaterHeater, Microwave, Refrigerator
Association Amenities: Storage
Door Features: SlidingDoors
Exterior: Brick
Flooring: Carpet, CeramicTile, Tile, Varies
HOA Fee: 904/ Monthly
Laundry: MainLevel, InUnit
Lot: CornerLot, IrregularLot, NearPublicTransit, ResidentialLot
Lot Dimensions: 283X215
Parcel#: 140200-100-390-0001-032-000-17D
Parking: Assigned, Attached, Garage, OneSpace, GarageDoorOpener
Parking Notes: Assigned, Attached, Garage, OneSpace, GarageDoorOpener
Patio/Porch: Balcony, Open, Patio, Porch
Pets Allowed: BreedRestrictions, CatsOk, DogsOk, Negotiable, NumberLimit, SizeLimit, Yes
Sewer: Connected
Utilities: SewerConnected, WaterConnected
Water: Connected, Public
Local Schools
School District: Buffalo
Listed By / Shown By
Listing By
Agency Name: Gurney Becker & Bourne
Agency Contact: 716-228-1884
Shown By
Agent Name: John Fox
Agent Phone: (716) 481-6464
Agency Title: MJ Peterson Real Estate

Estimate Your Payment
Estimated Payment
$ 937.49 per month $665.44 Principal & Interest $184.83 Property Tax $87.21 Homeowner's InsuranceChange Payment Information
Privacy Policy / DMCA Notice / ADA Accessibility


This site is hosted, designed and copyright
© 1994 - 2026 by
Delta Media Group, Inc. -- Patent Pending --
1088 Delaware Avenue, Unit 17D | MLS# B1714914
This condo located at 1088 Delaware Avenue, Unit 17D, Buffalo, NY 14209 is currently listed for sale with an asking price of $299,000. This property was built in 1990 and has 1 bedrooms and 1 full baths with 852 sq. ft. Delaware Avenue, Unit 17D is located in the Delaware Tower Condo subdivision within the Buffalo school district. Search Delaware Tower Condo real estate on johnfox.mjpeterson.com today.